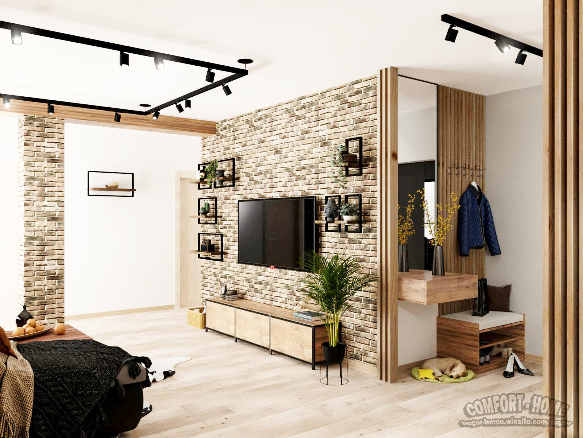
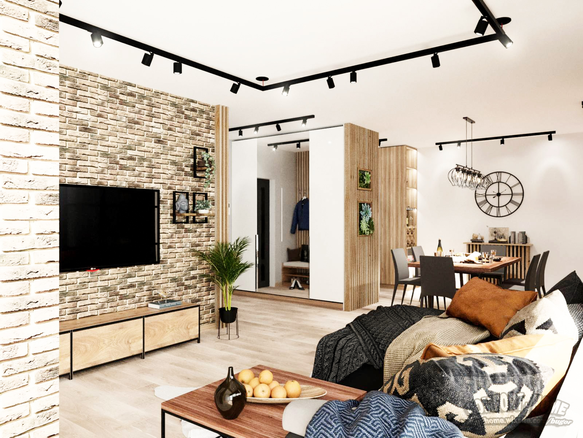
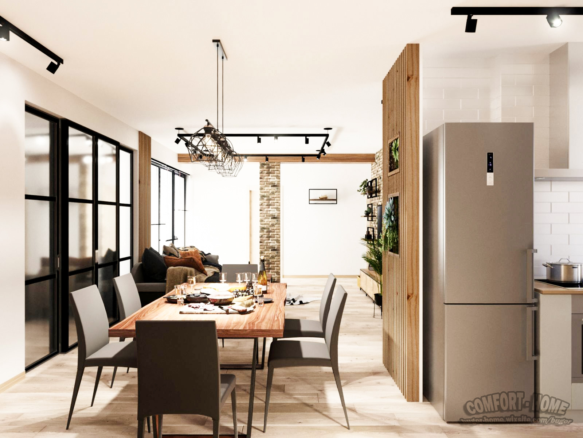
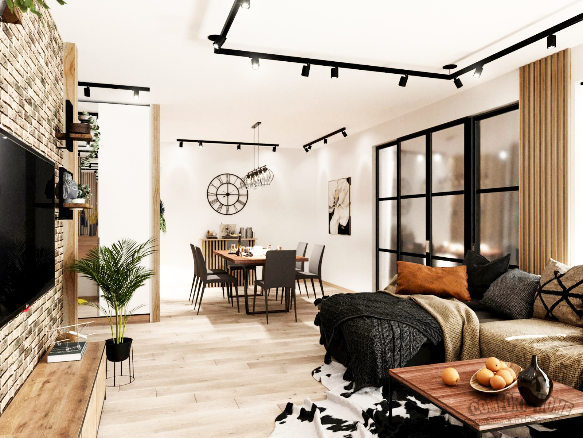
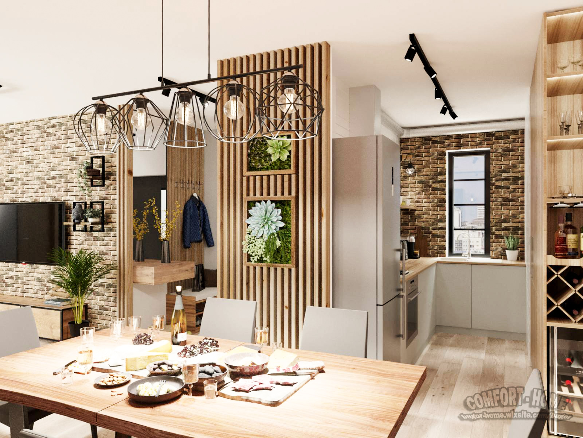
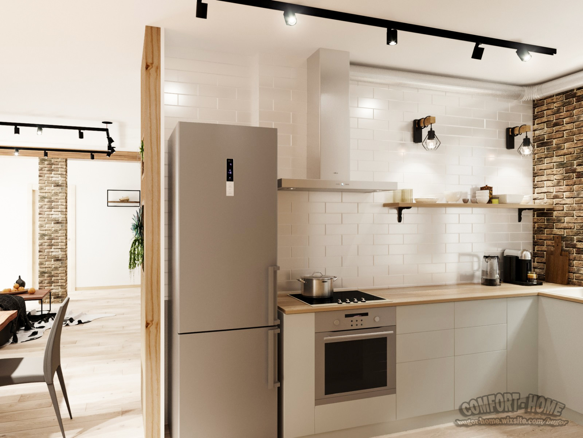
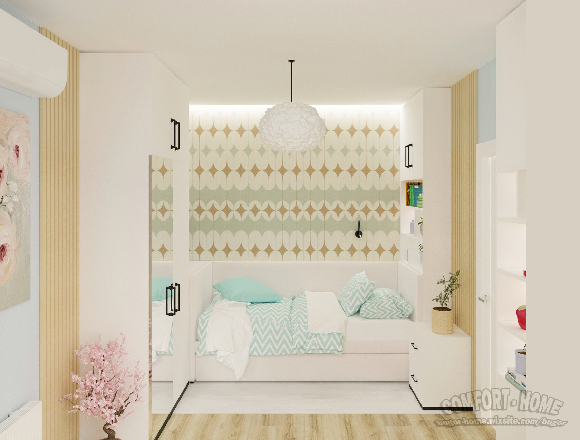
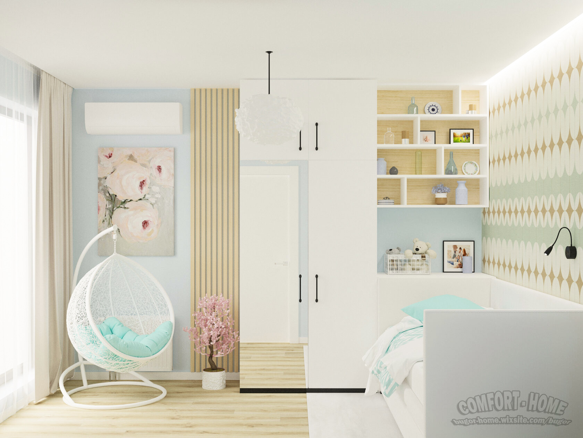
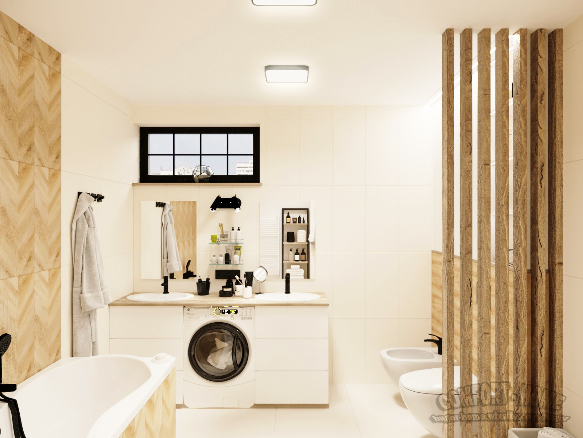
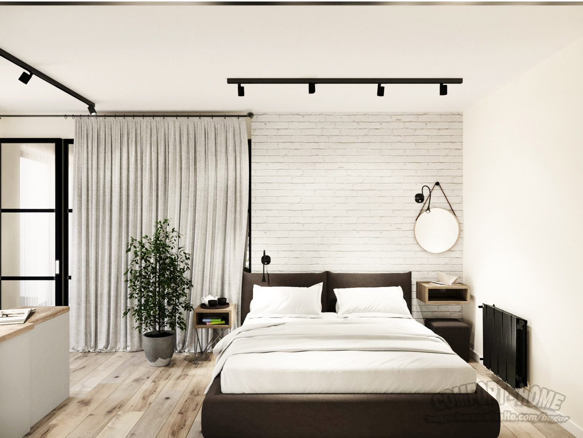
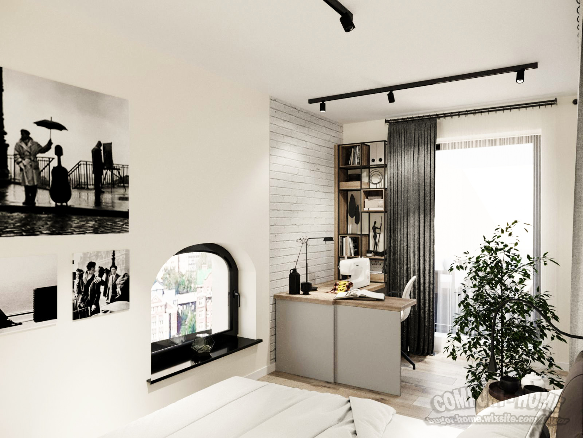
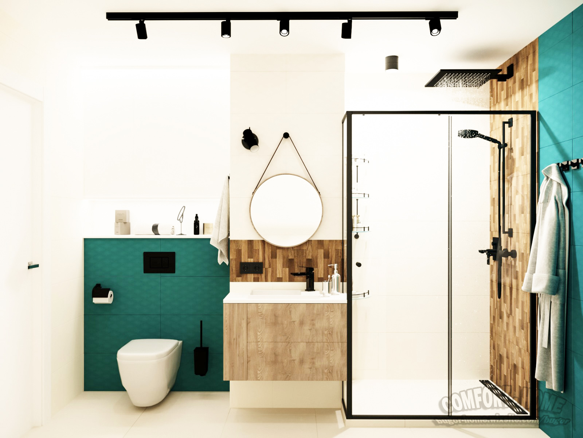
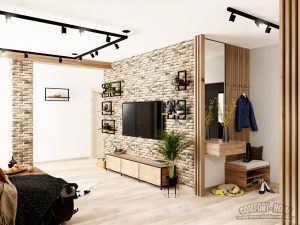
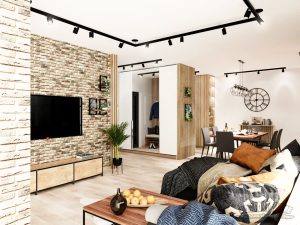
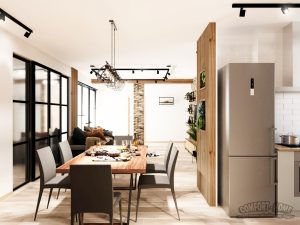
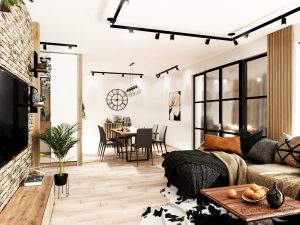
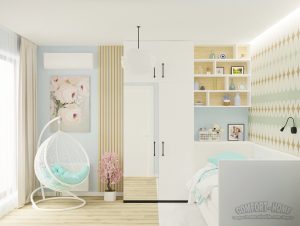
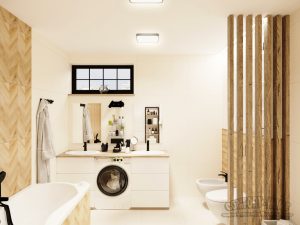
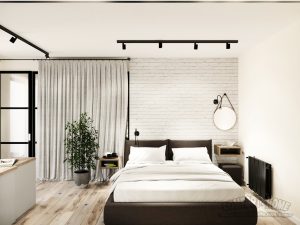
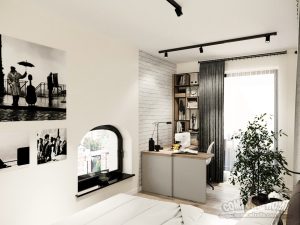
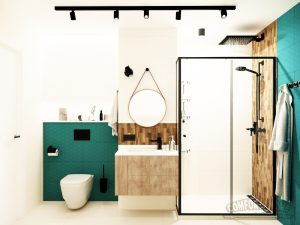
This interior feels structured – yet never rigid.
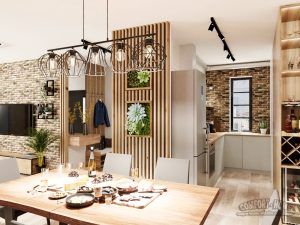
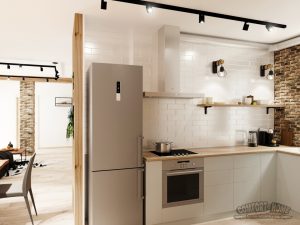
We built the space on contrast: warm wood, soft neutrals, and sharp black accents. Every decision is intentional – each line organizes the space and creates visual rhythm.
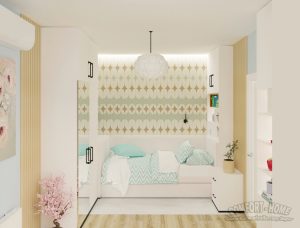
The layout was rethought to unlock the full potential of 120 m². Open living areas connect naturally, while private zones remain clearly defined.
The dining area becomes a central anchor – a place where everyday life unfolds. It’s not just functional, it sets the tone for the entire interior.
Lighting enhances the architecture: linear systems, spot accents, and hidden illumination shape the space and add depth.
This apartment is designed for real living: clear zoning, integrated storage, and a layout that works effortlessly.
120 m² that feel balanced, open, and complete.