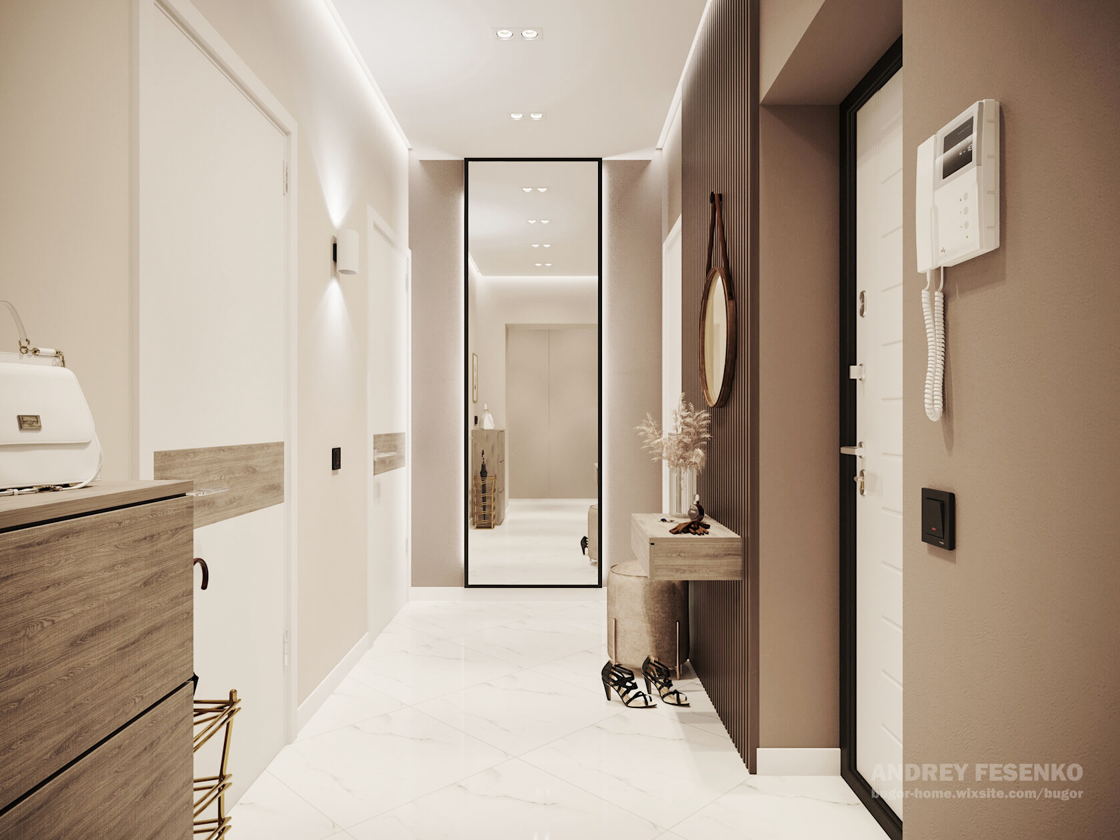
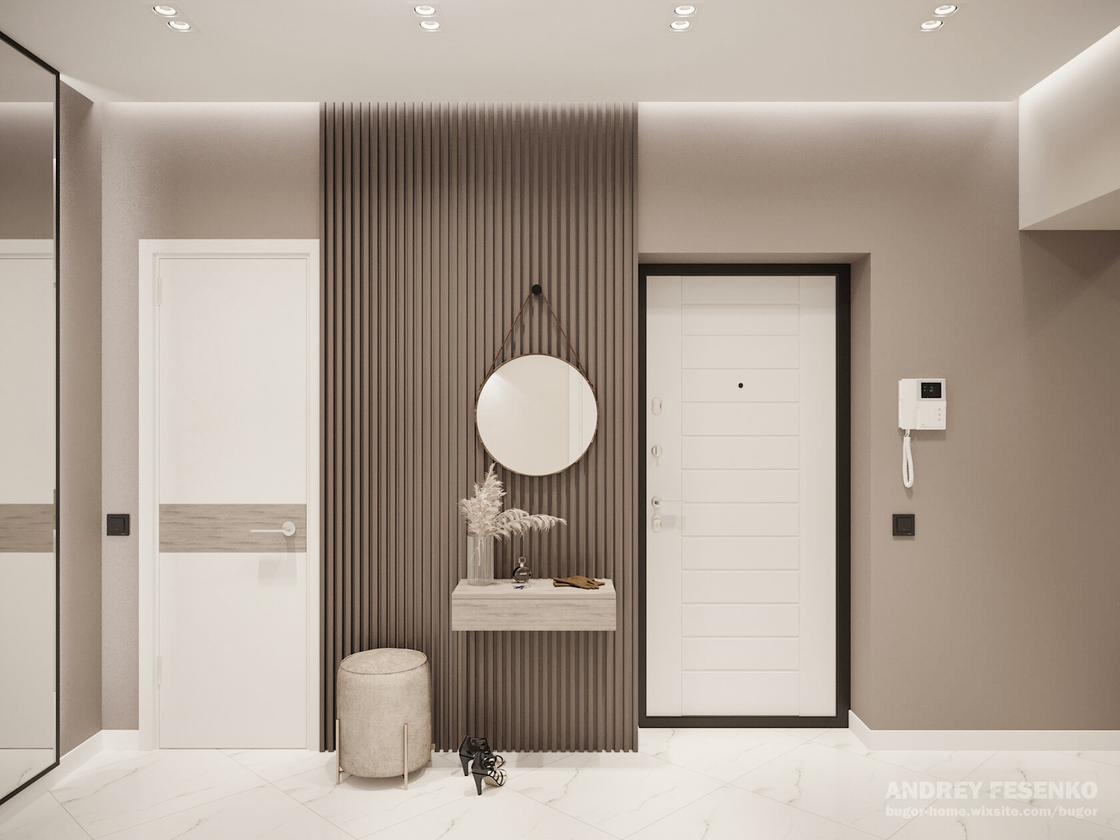
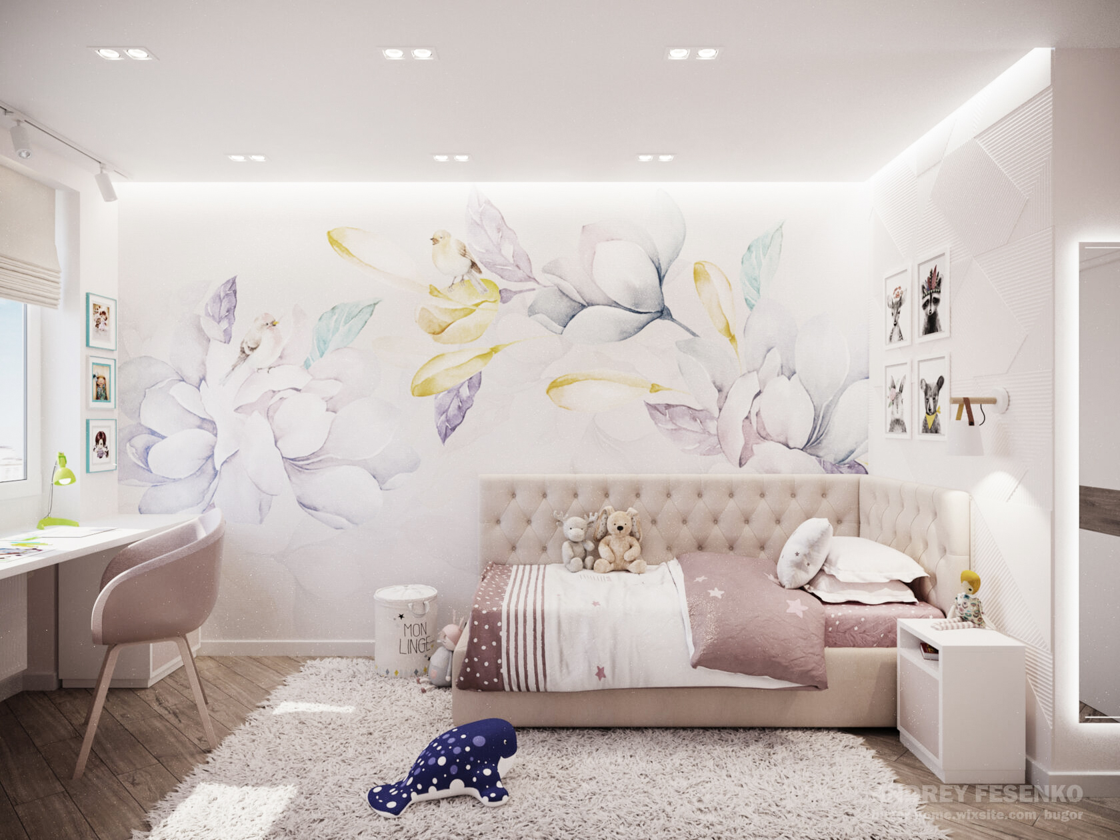
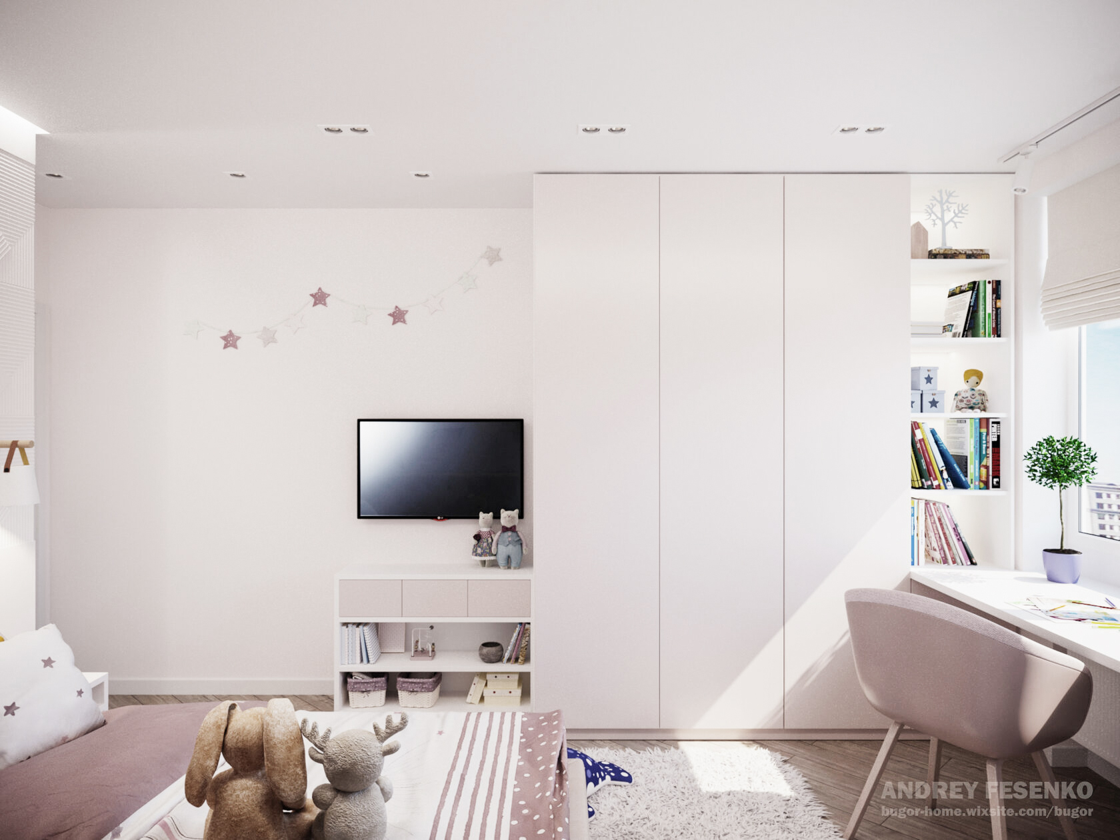
This interior is built on softness but structured with precision.
We combined calm neutral tones with expressive textures to create a space that feels warm, elegant, and complete.
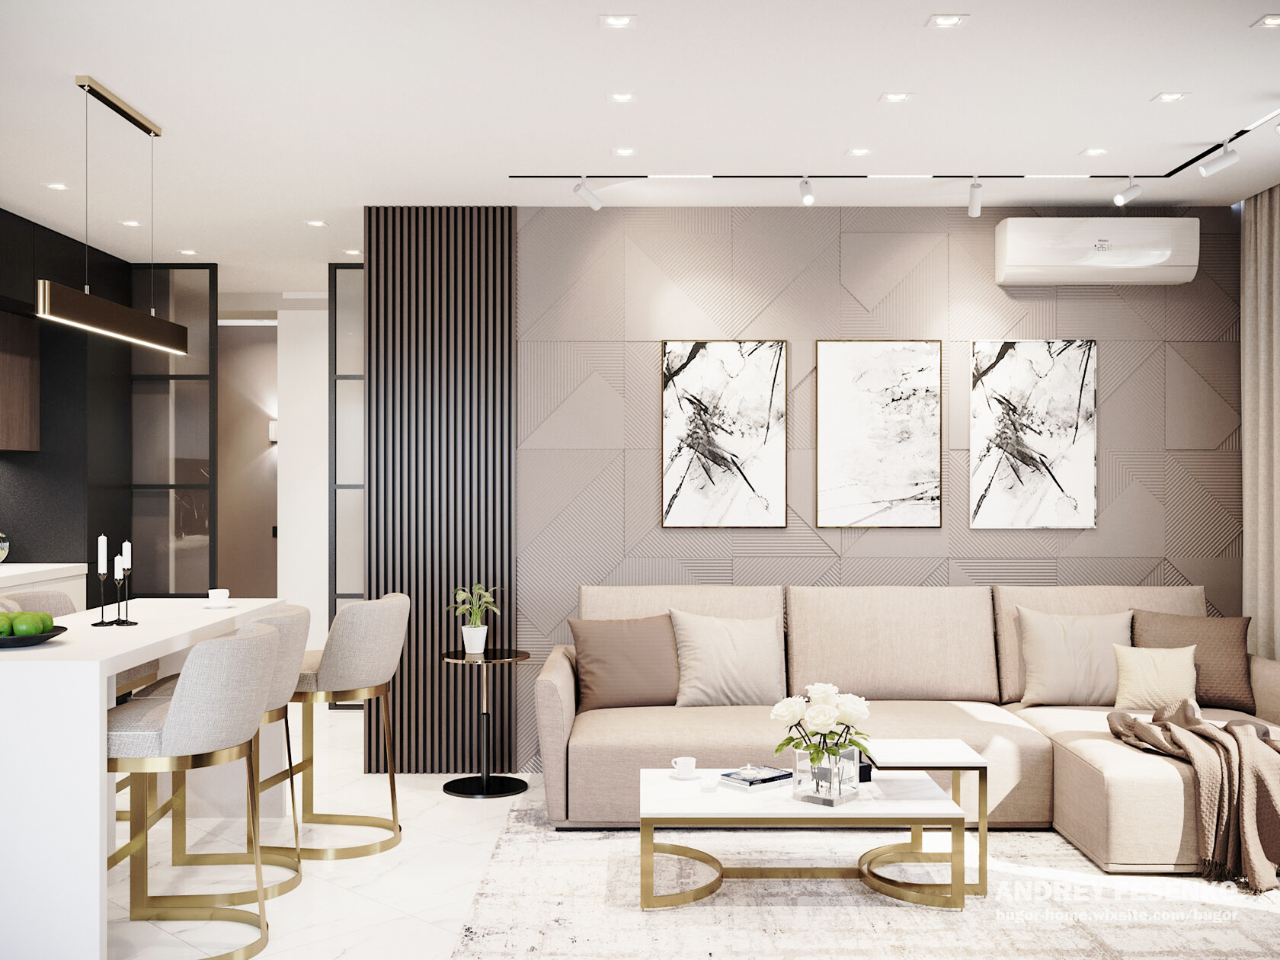
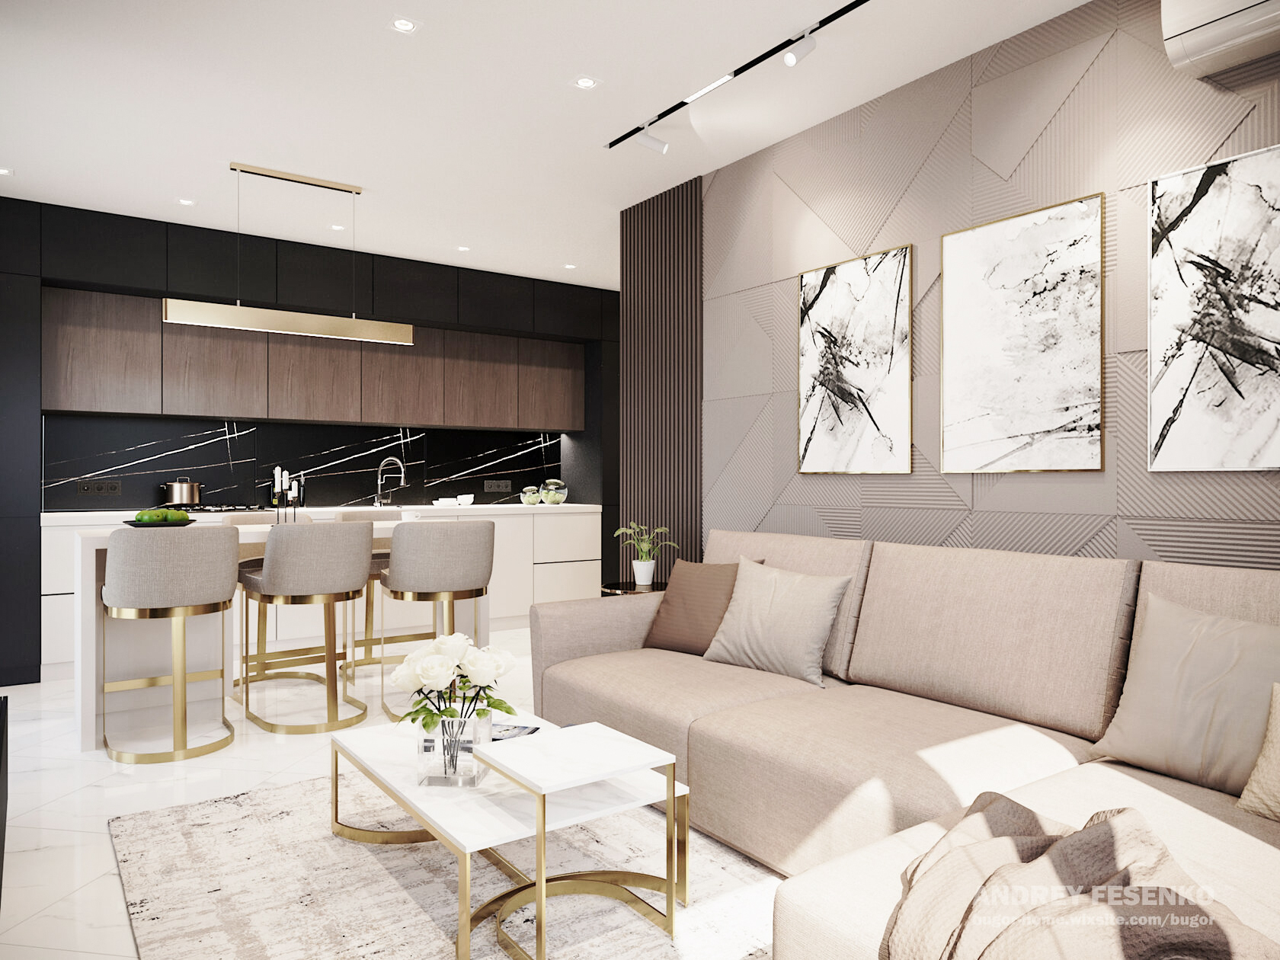
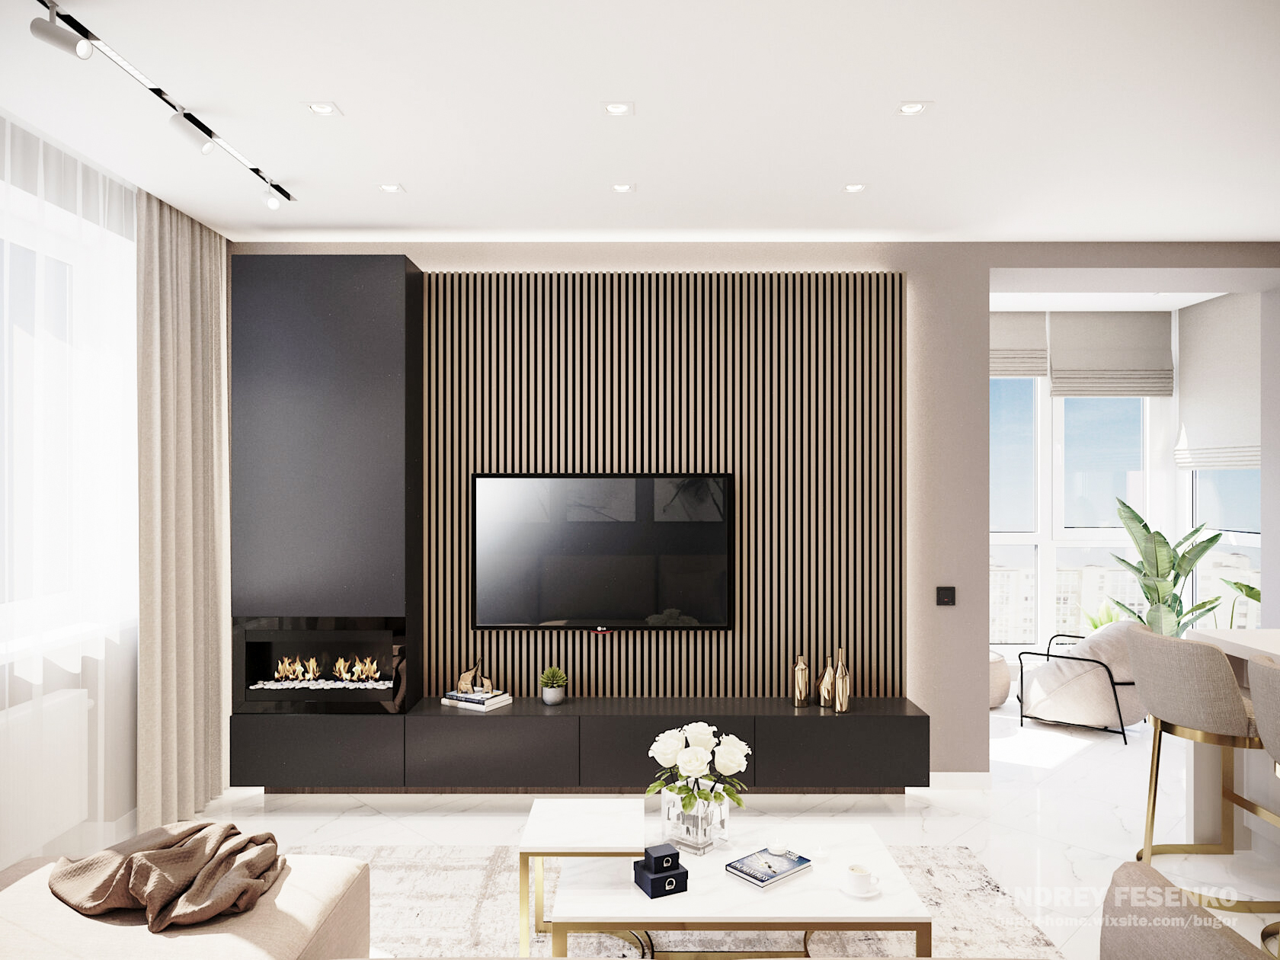
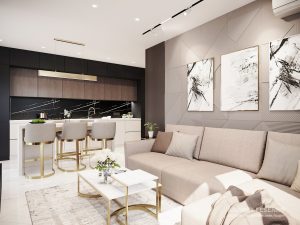
Beige, warm gray, wood, and stone surfaces work together to form a balanced environment, while black and brass accents add depth and definition.
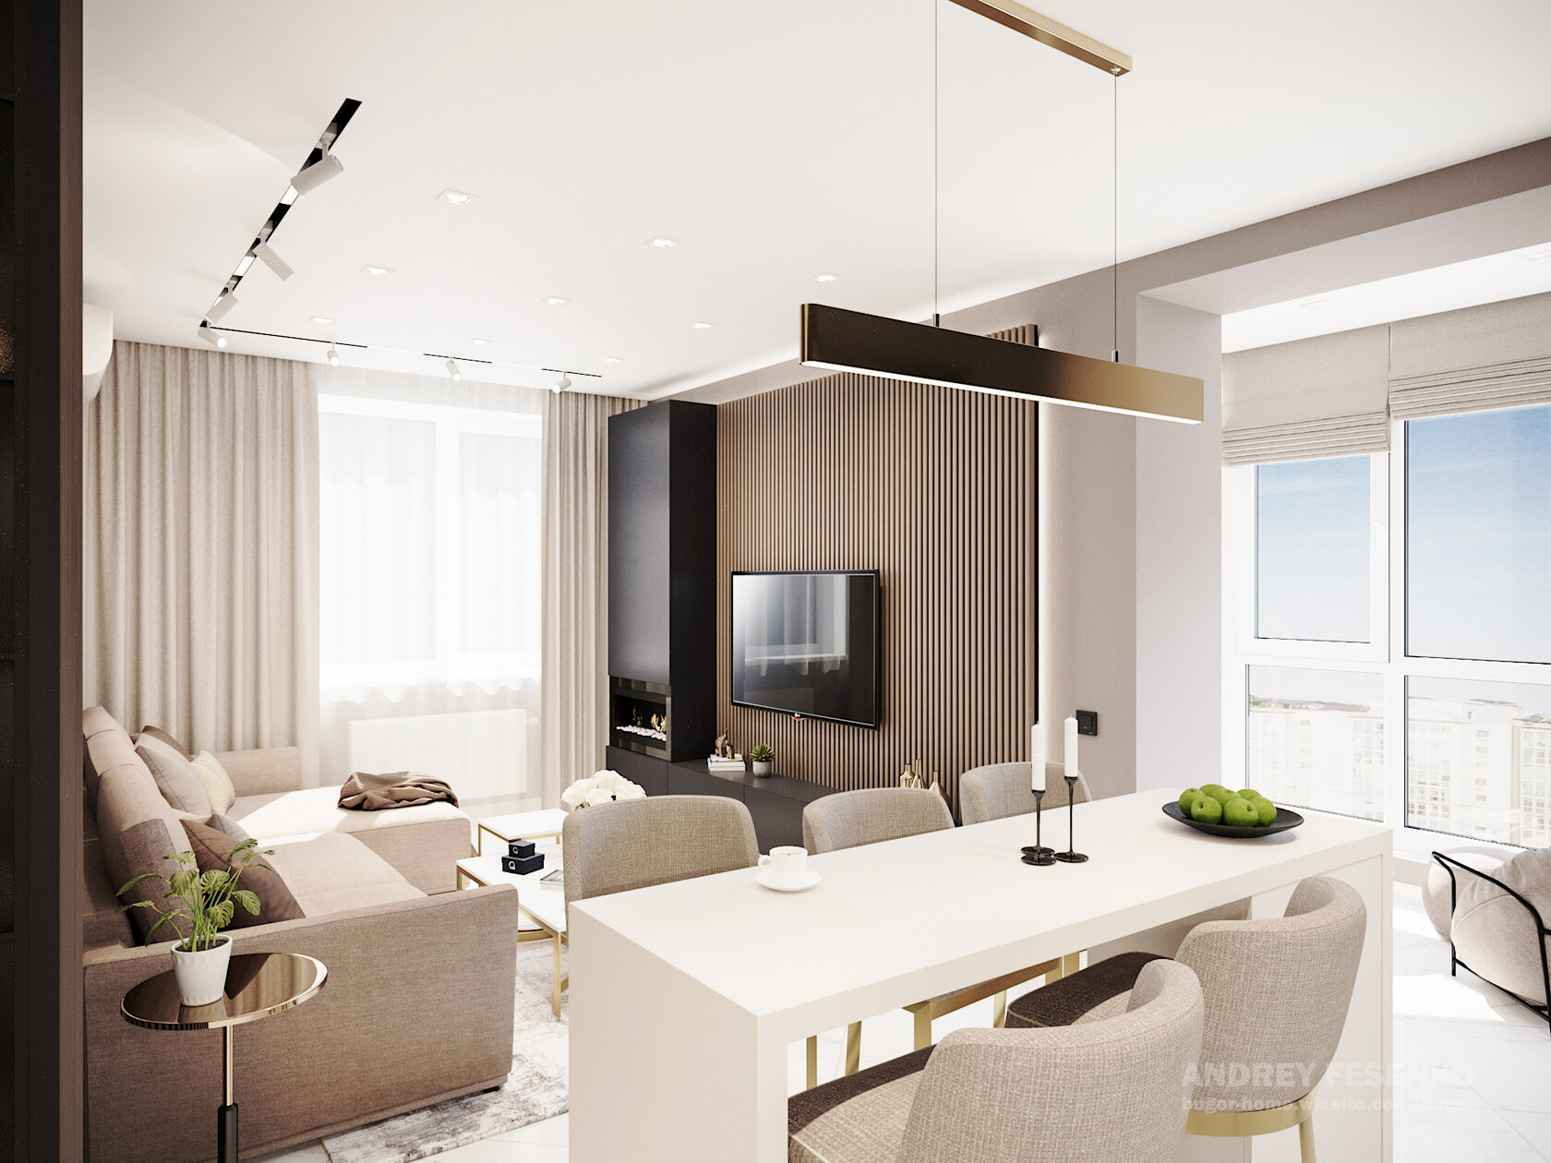
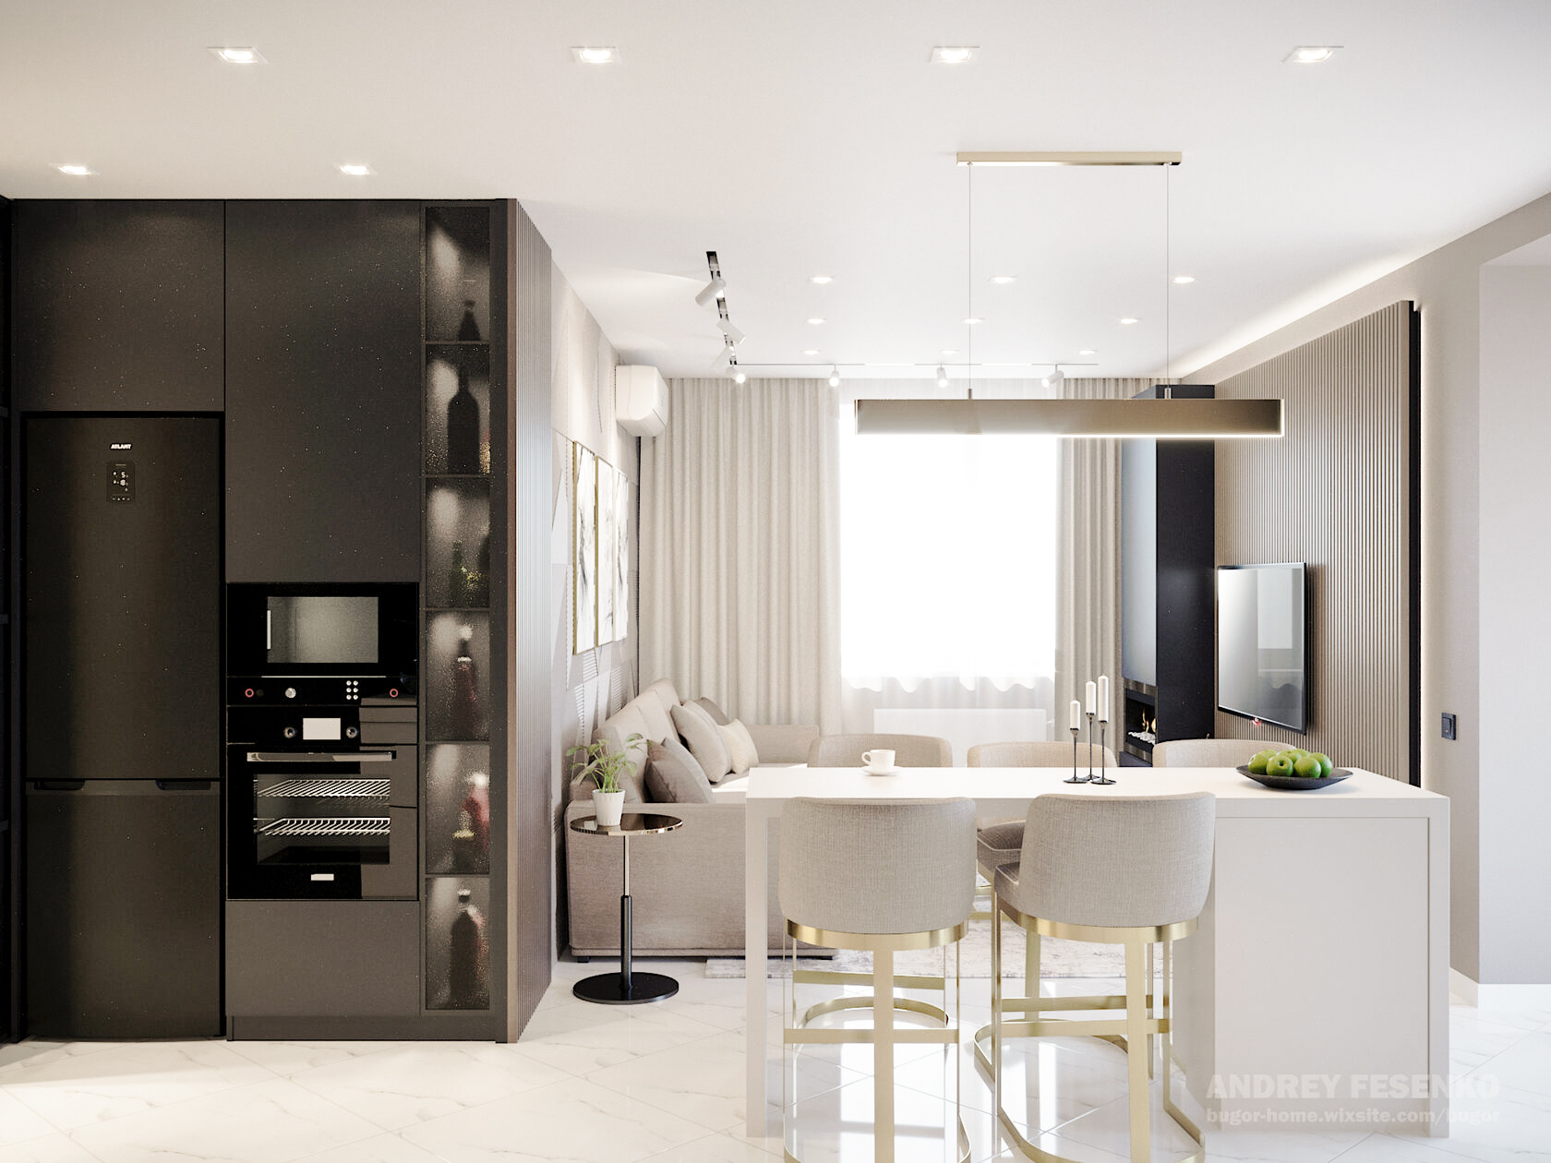
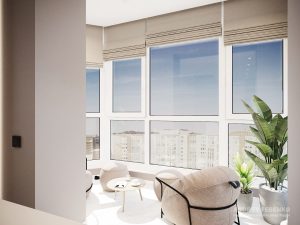
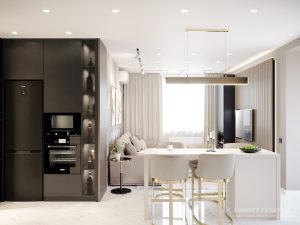
The living area is open and cohesive: the kitchen, dining, and lounge zones are visually connected, yet clearly structured through lighting, materials, and vertical elements.
The kitchen is designed as part of the architecture minimal in appearance, but fully functional. The island becomes both a visual anchor and a daily interaction point.
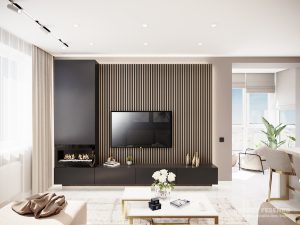
In the living zone, textured wall panels and soft furniture create a layered композицию without visual noise.
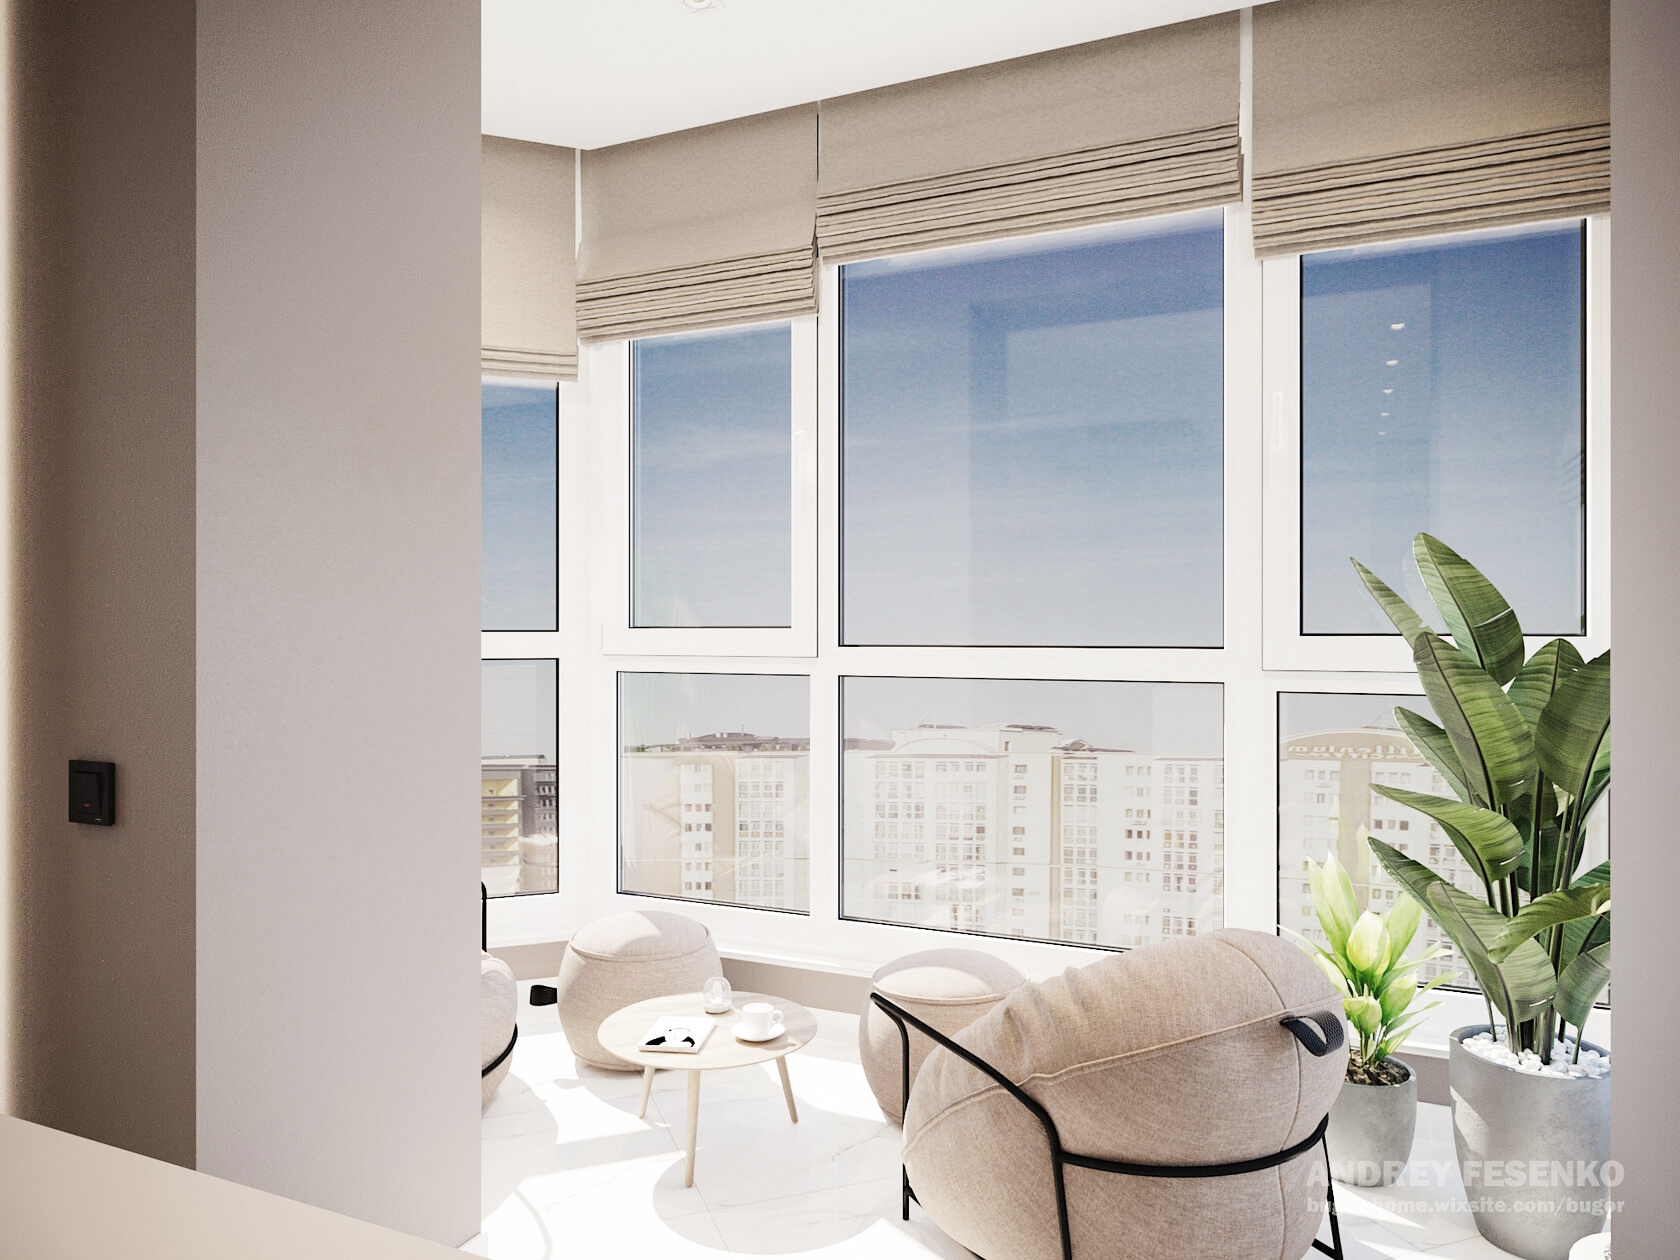
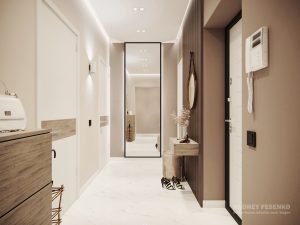
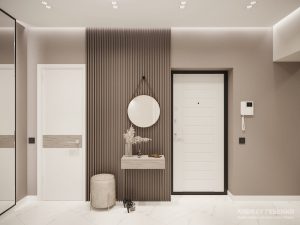
Transitions between spaces are smooth and intentional. Slatted panels, light сценарии, and material shifts replace physical barriers, allowing the apartment to feel larger than its actual size.
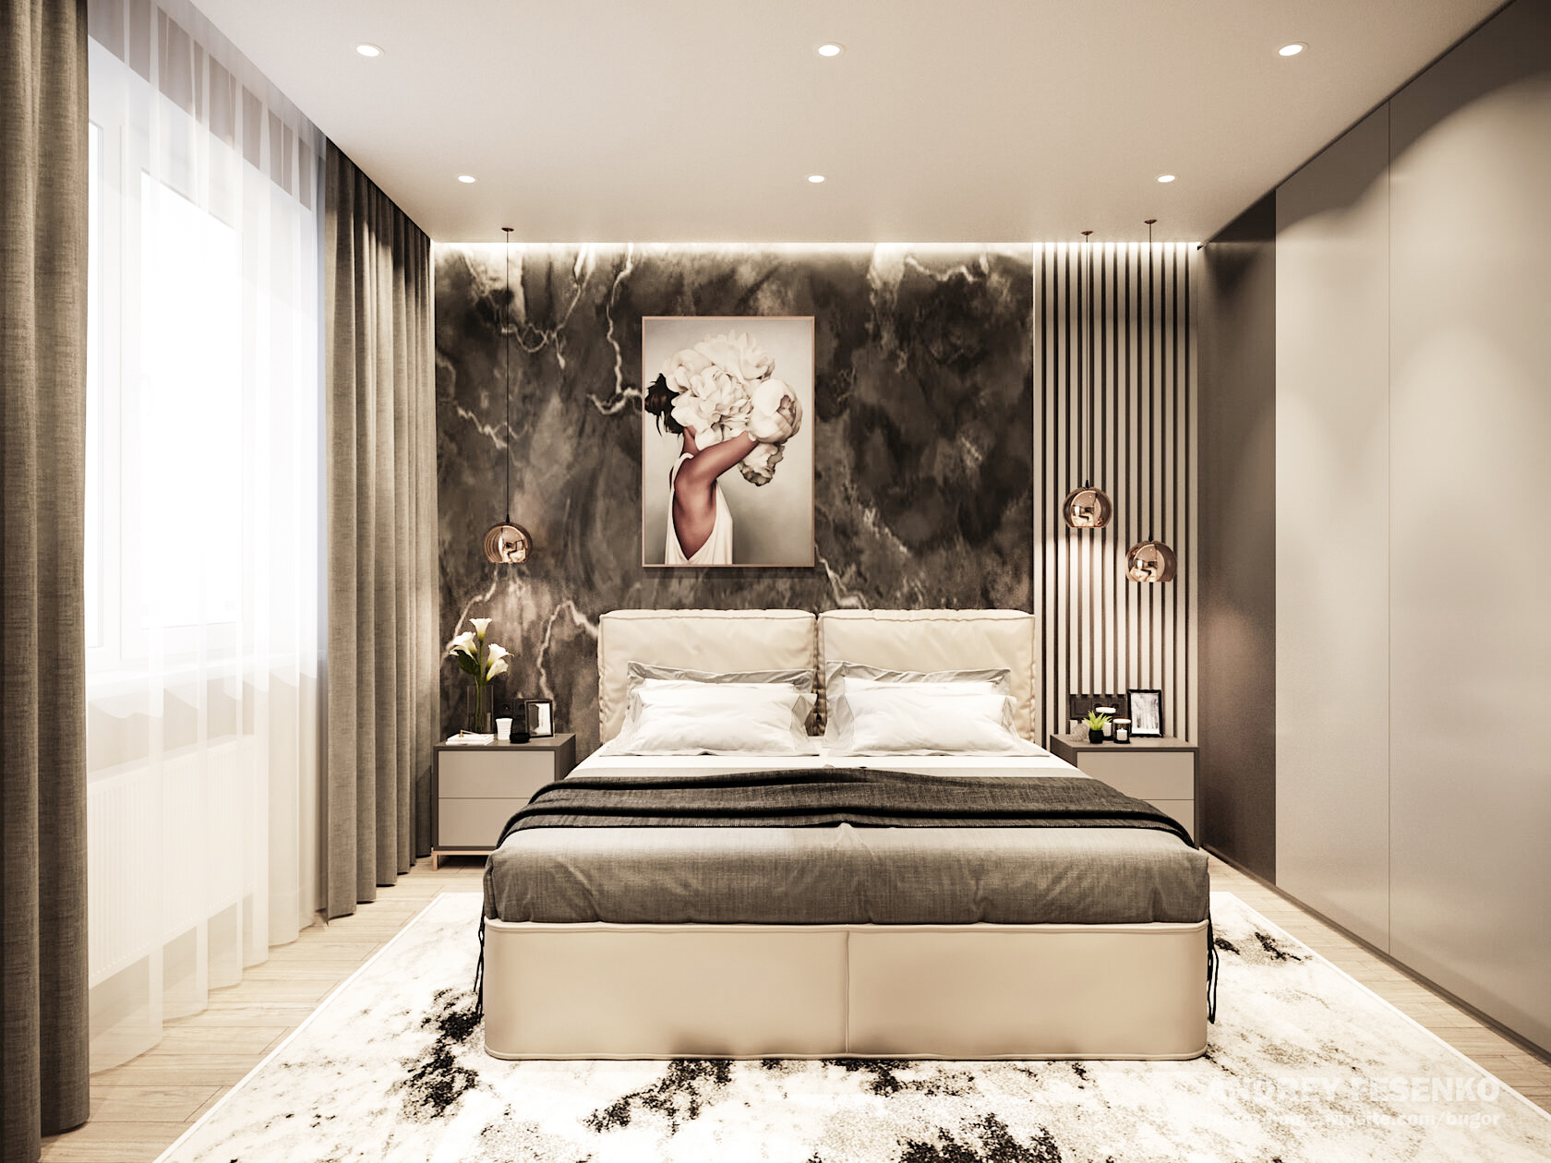
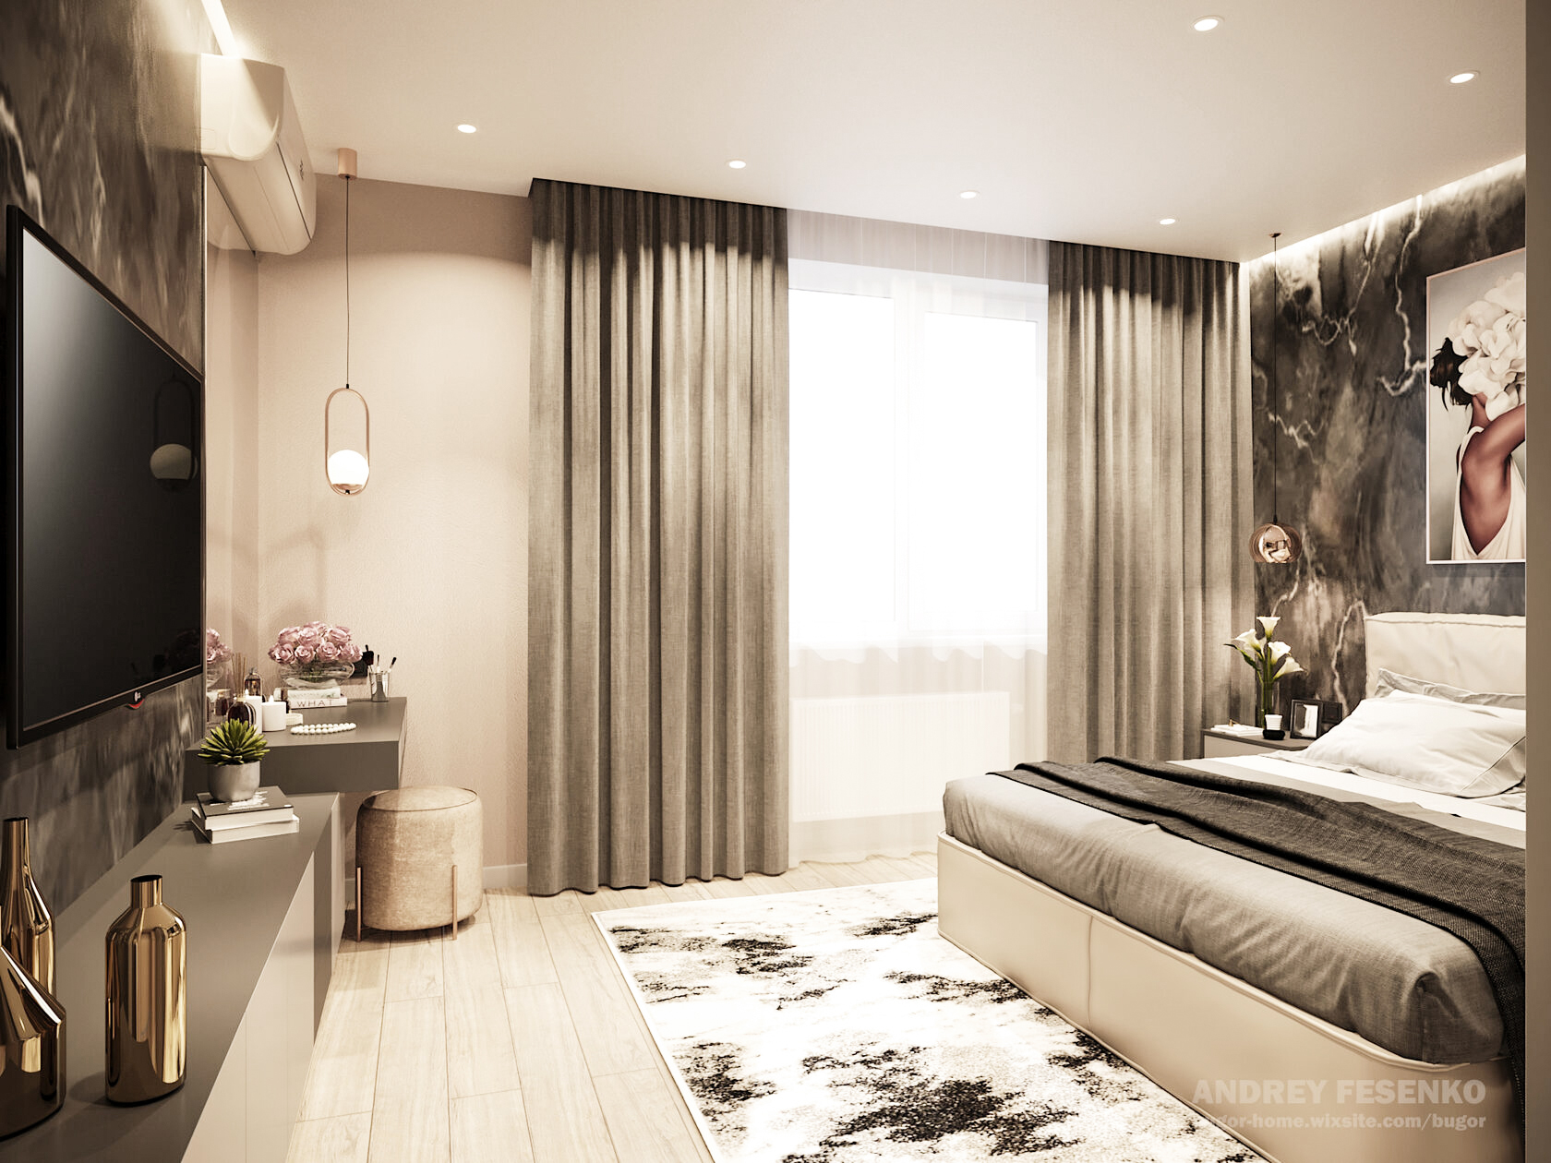
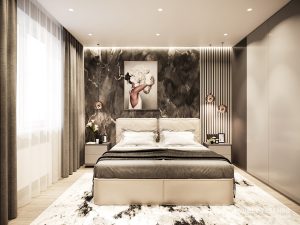
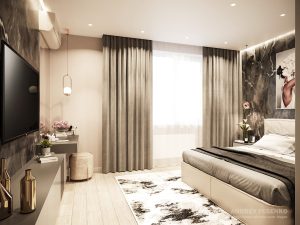
The bedroom continues the same language deep, спокойная, and symmetrical. Soft textiles, accent stone textures, and warm lighting create a private, hotel-like atmosphere.
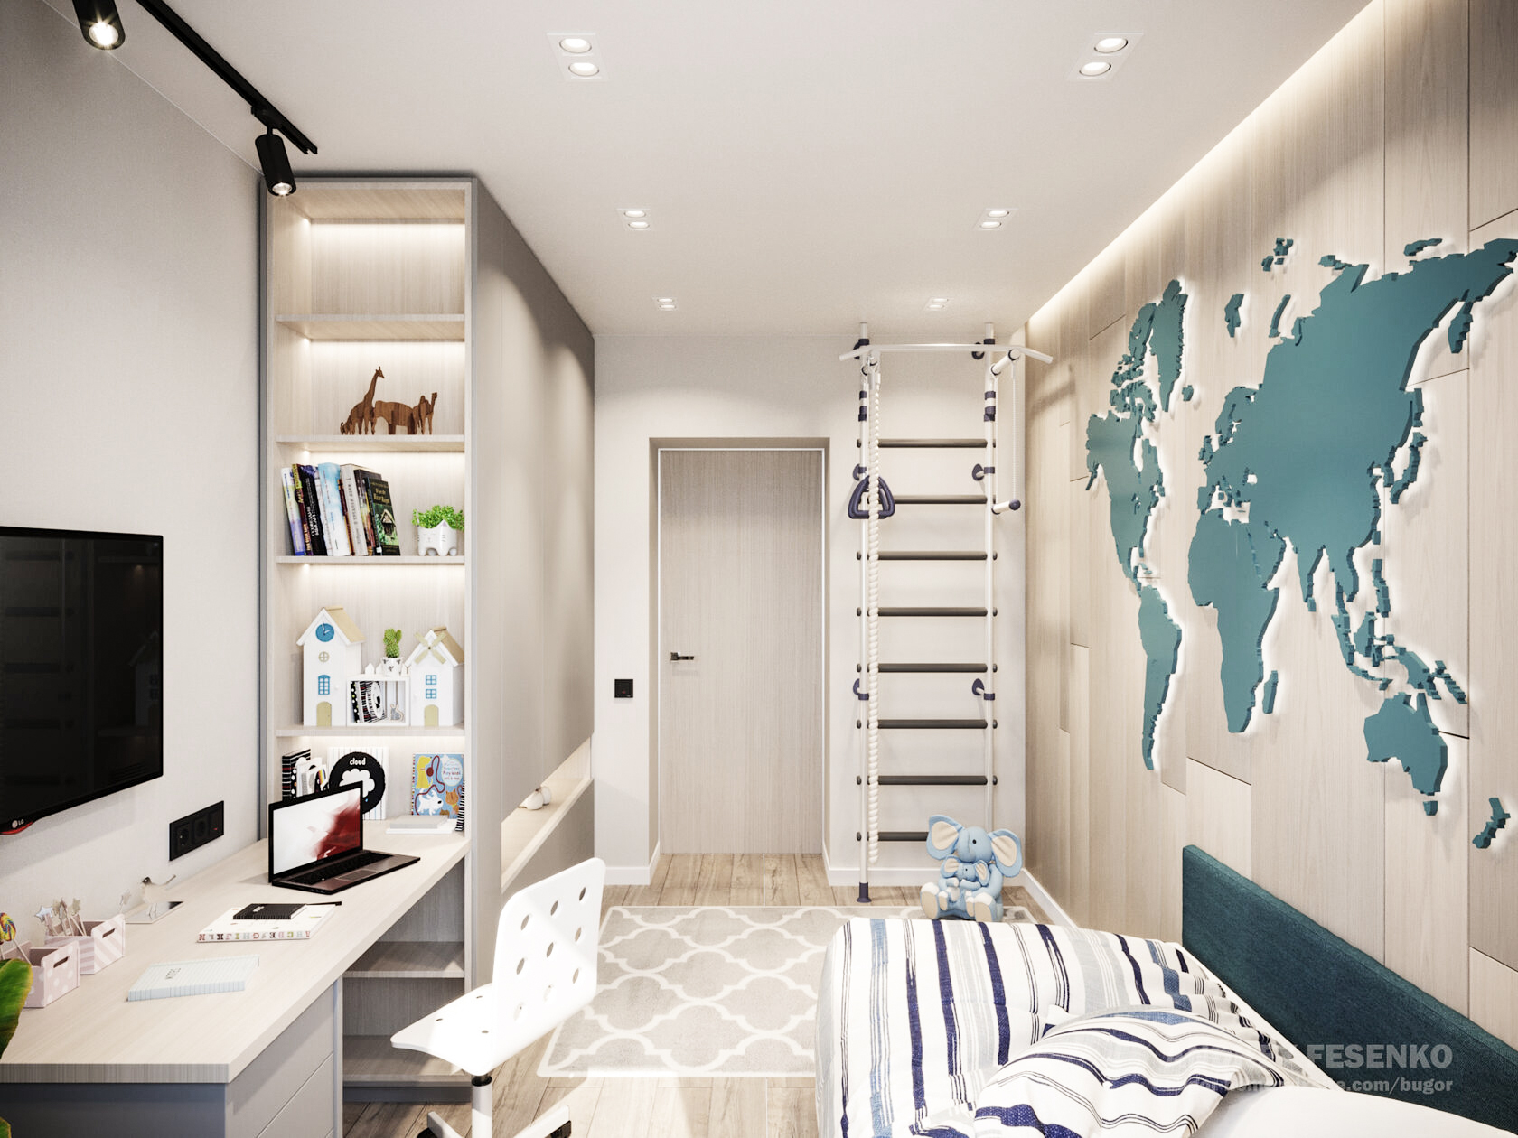
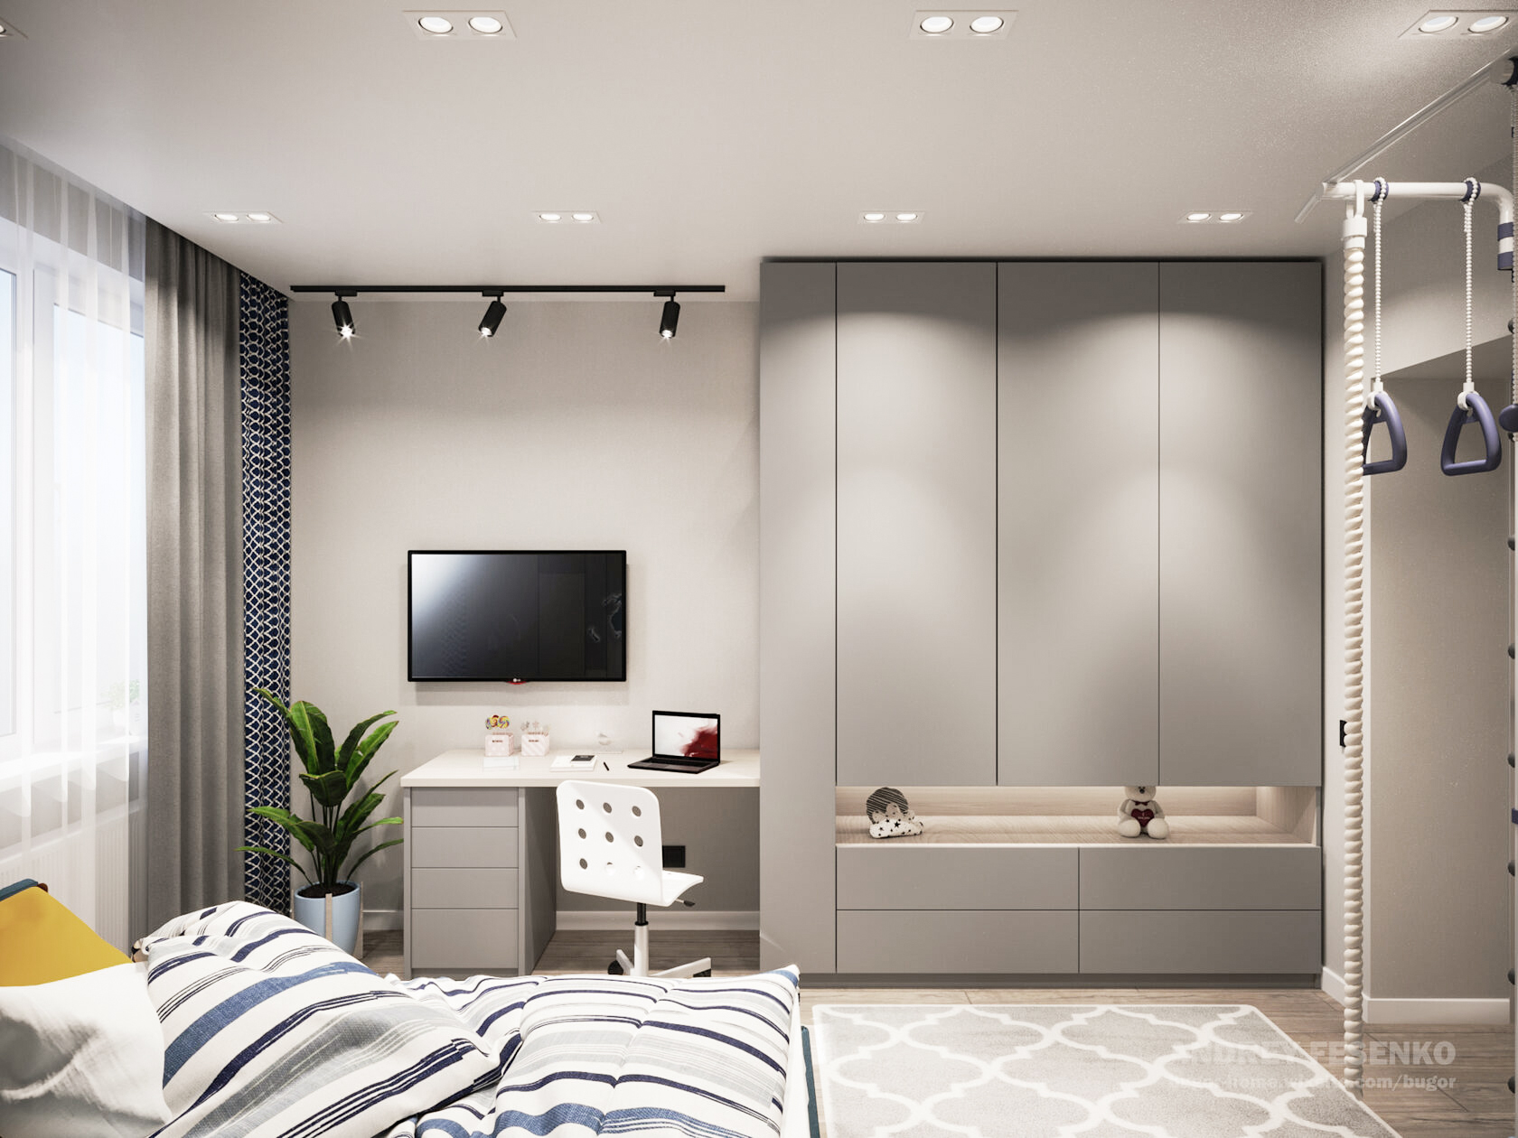
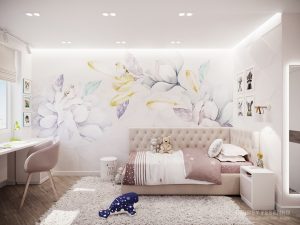
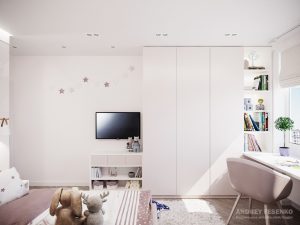
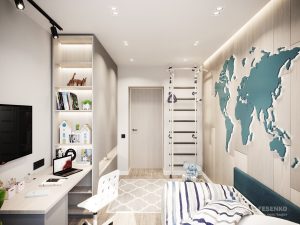
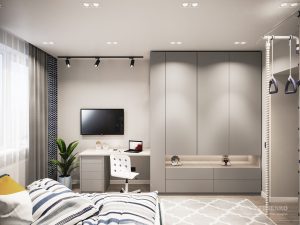
Children’s rooms are designed with flexibility: soft palettes, integrated storage, and functional layouts that can evolve over time.
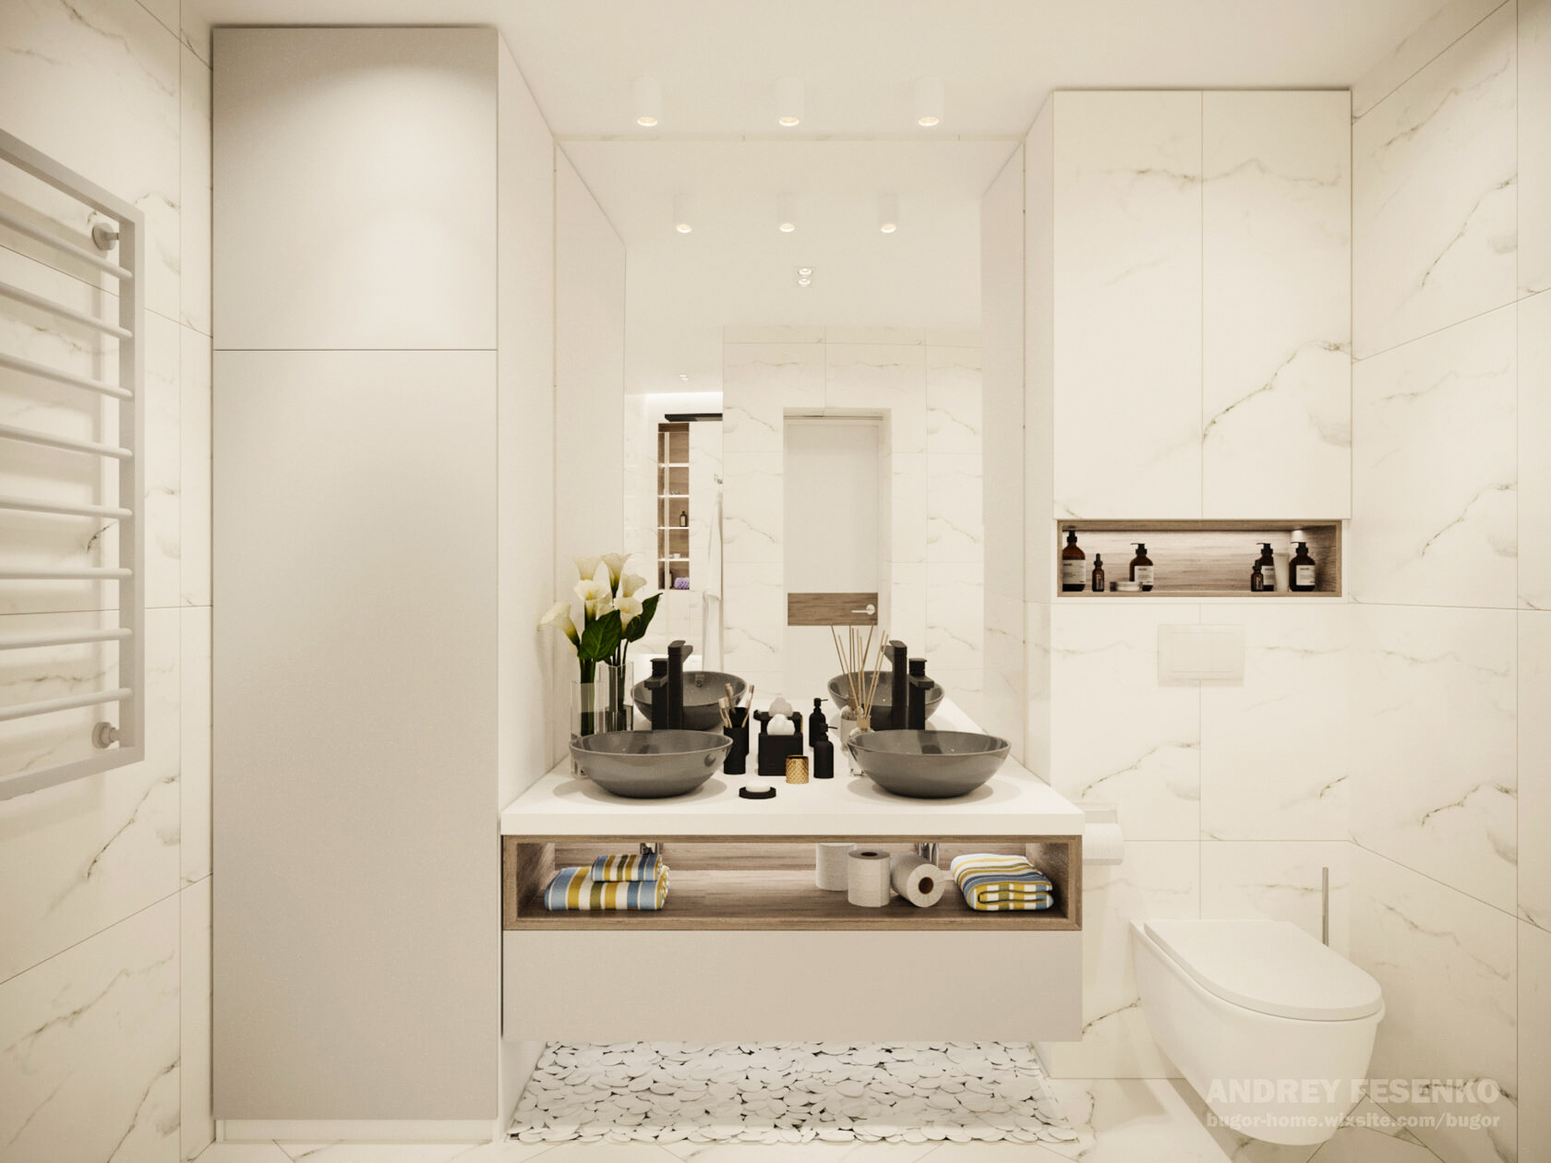
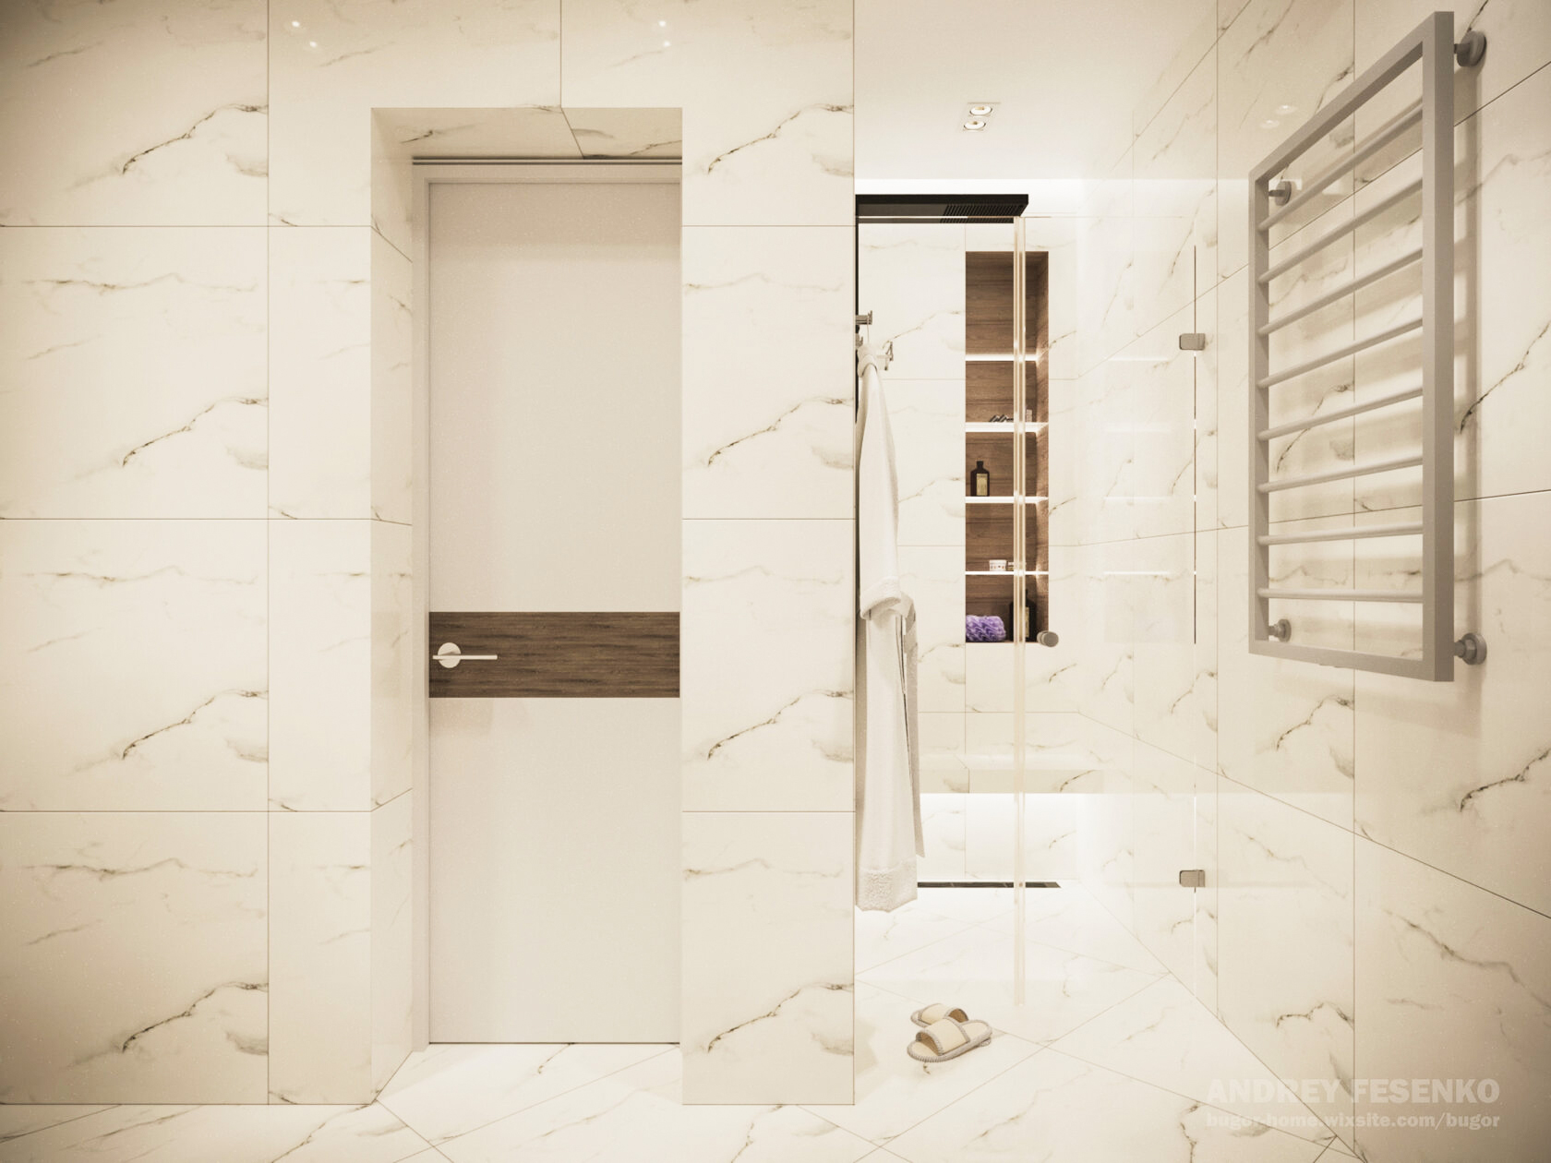
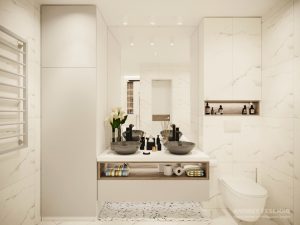
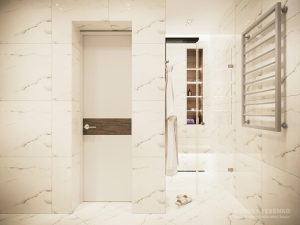
The bathroom follows a clean and bright aesthetic marble textures, floating elements, and reflections visually expand the space while maintaining a sense of calm.
This is an interior where softness meets structure and every detail supports a quiet, confident lifestyle.