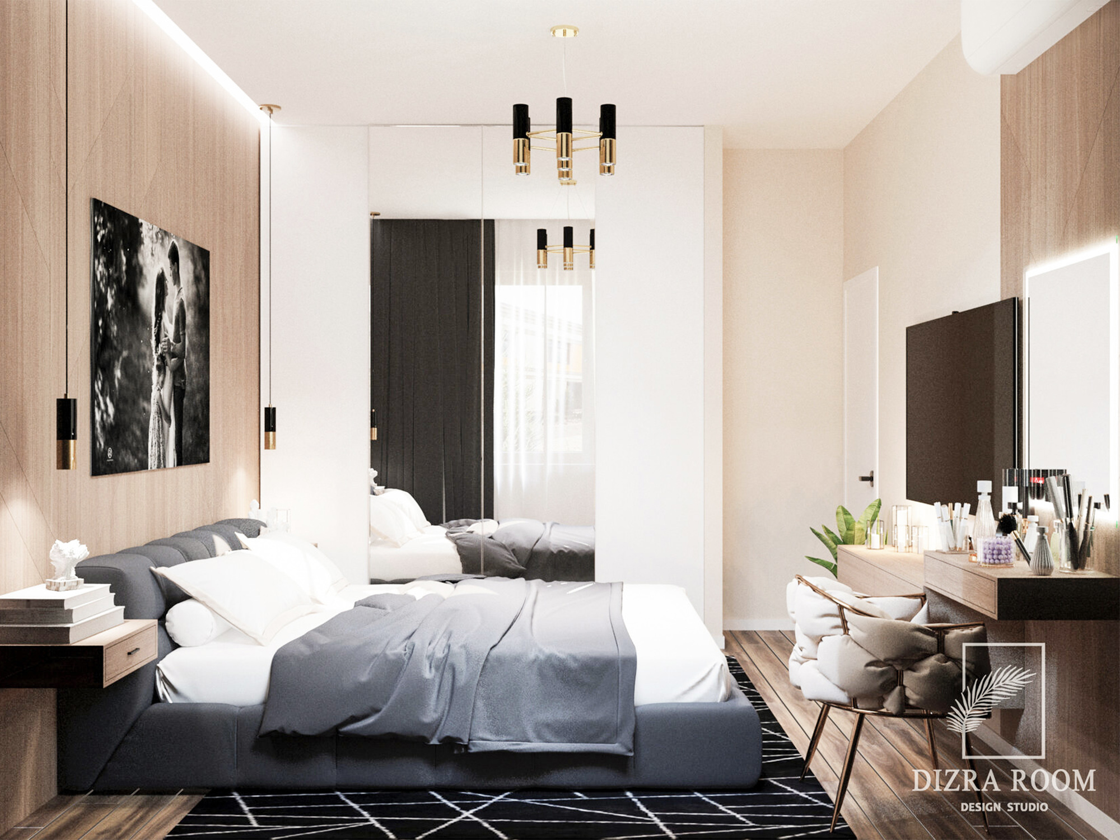
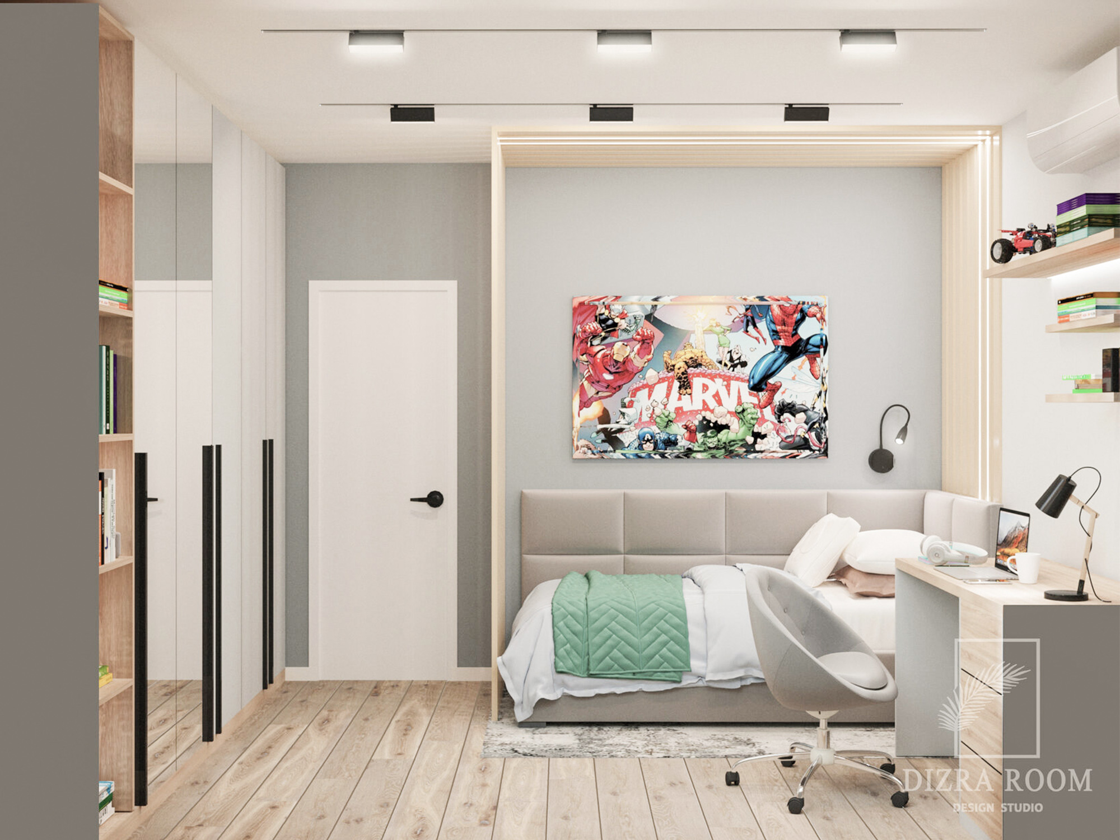
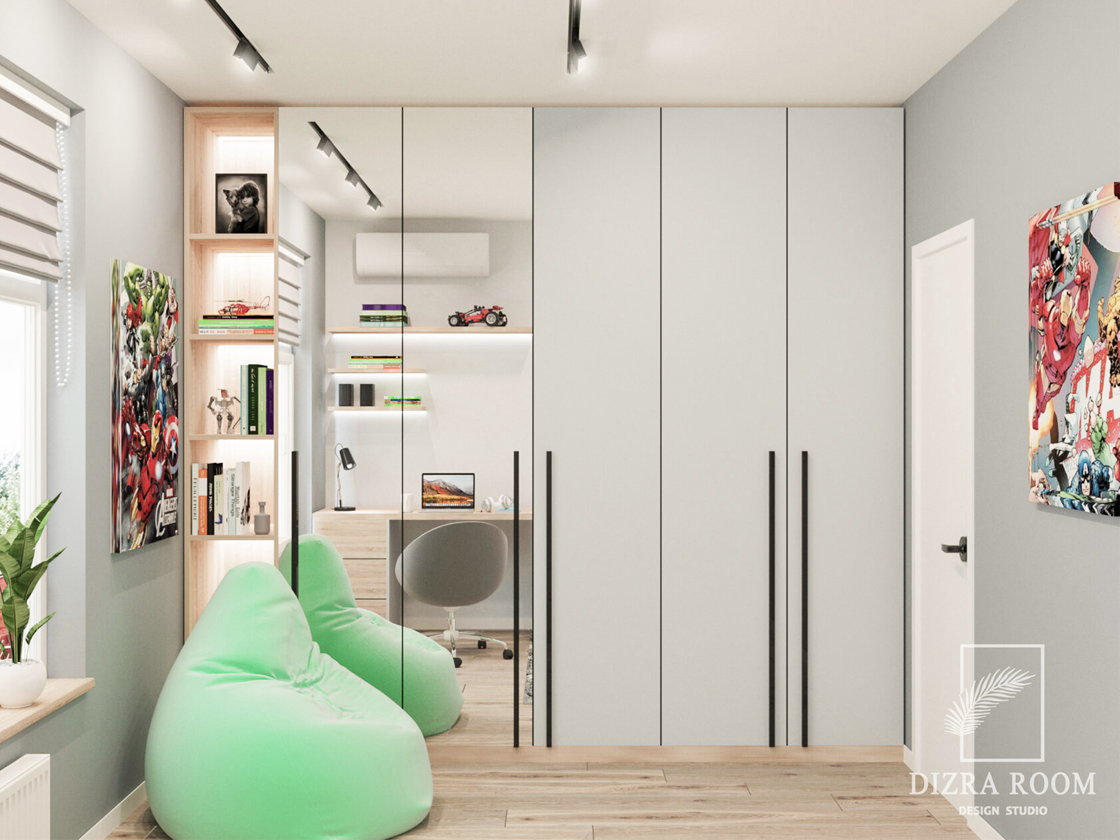
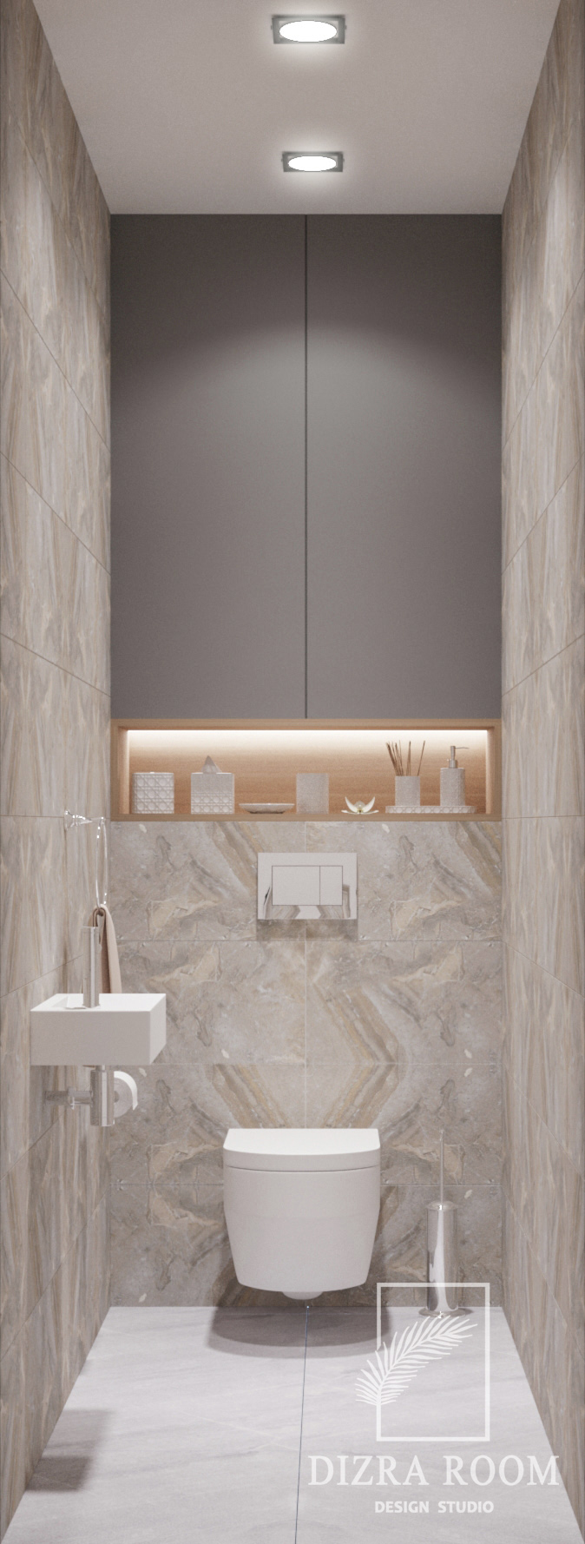
This interior is built on softness but structured with precision.
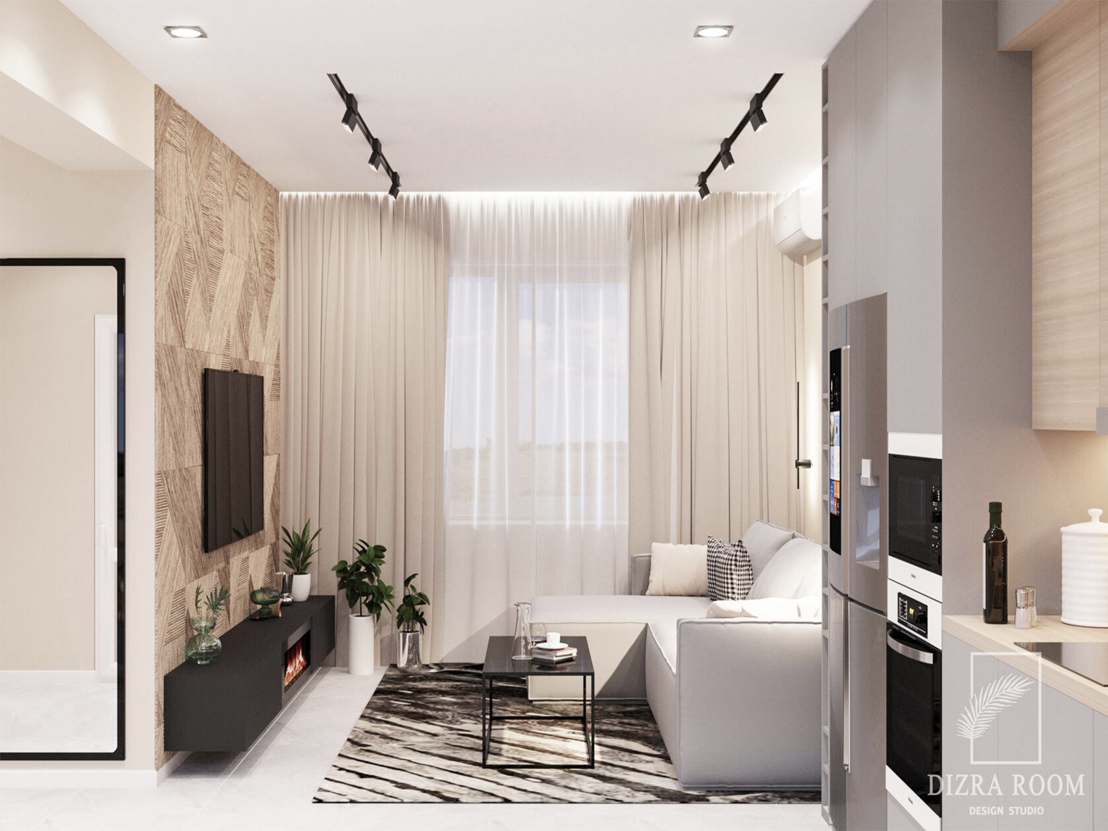
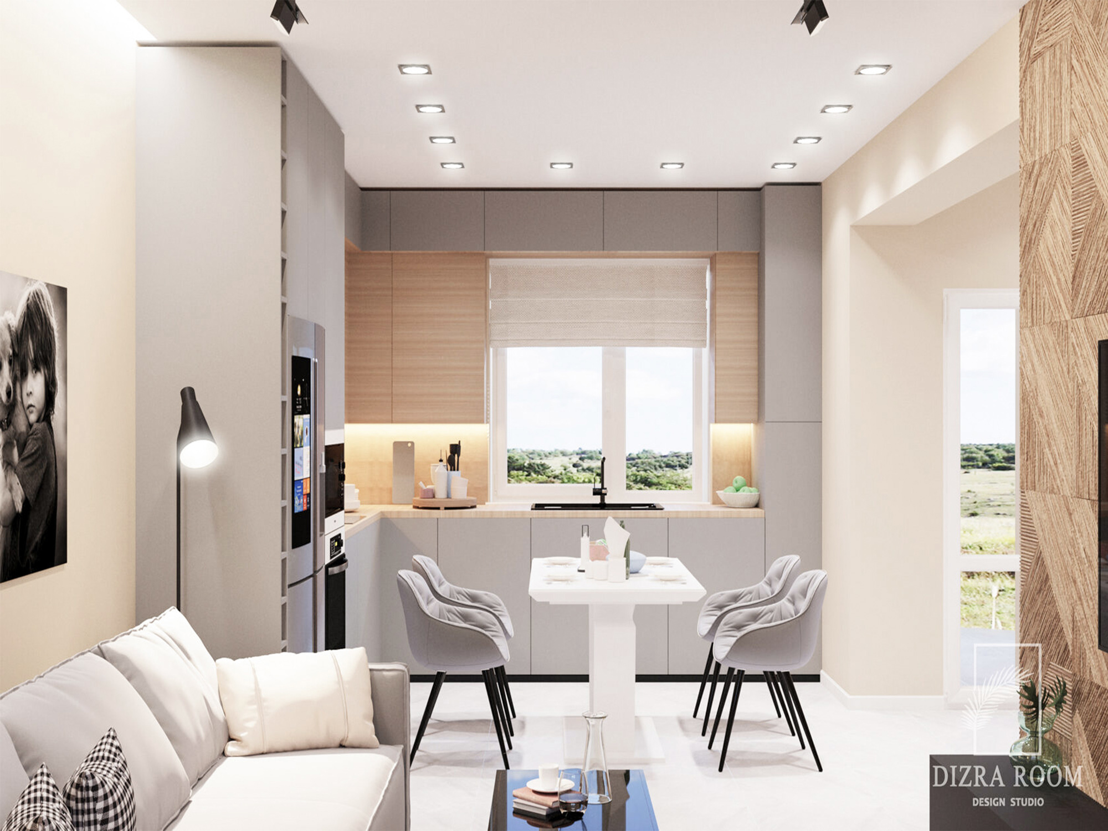
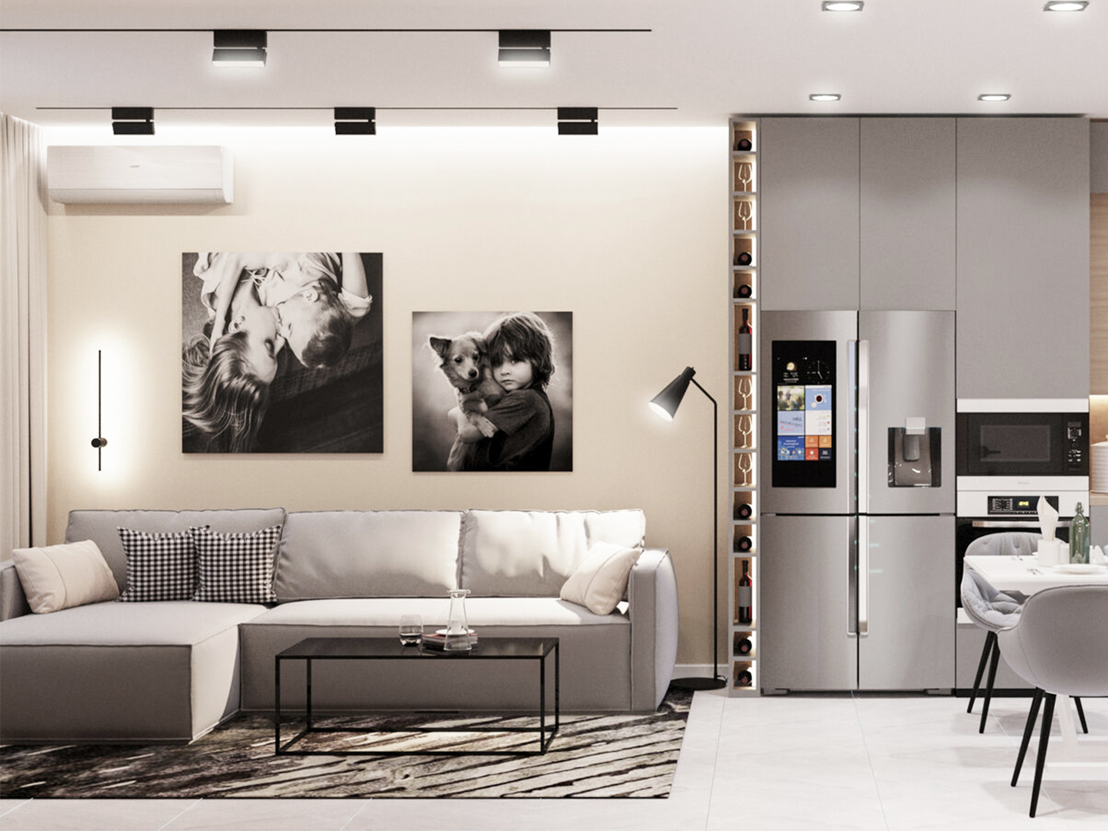
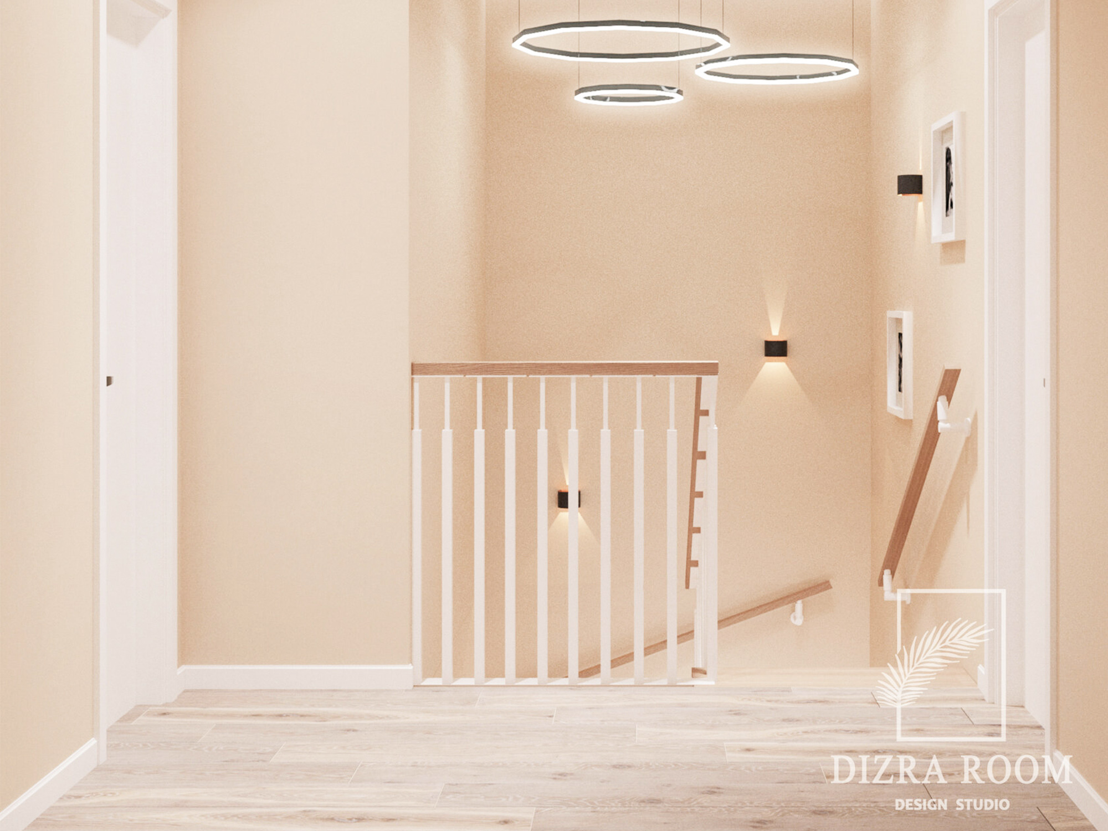
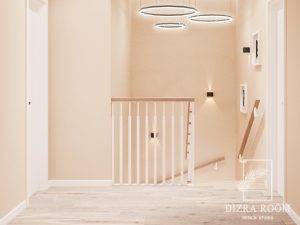
We created a calm architectural environment where light, texture, and proportion define the space. Warm neutrals, wood, and stone surfaces work together to form a cohesive and timeless base, while black accents add rhythm and contrast.
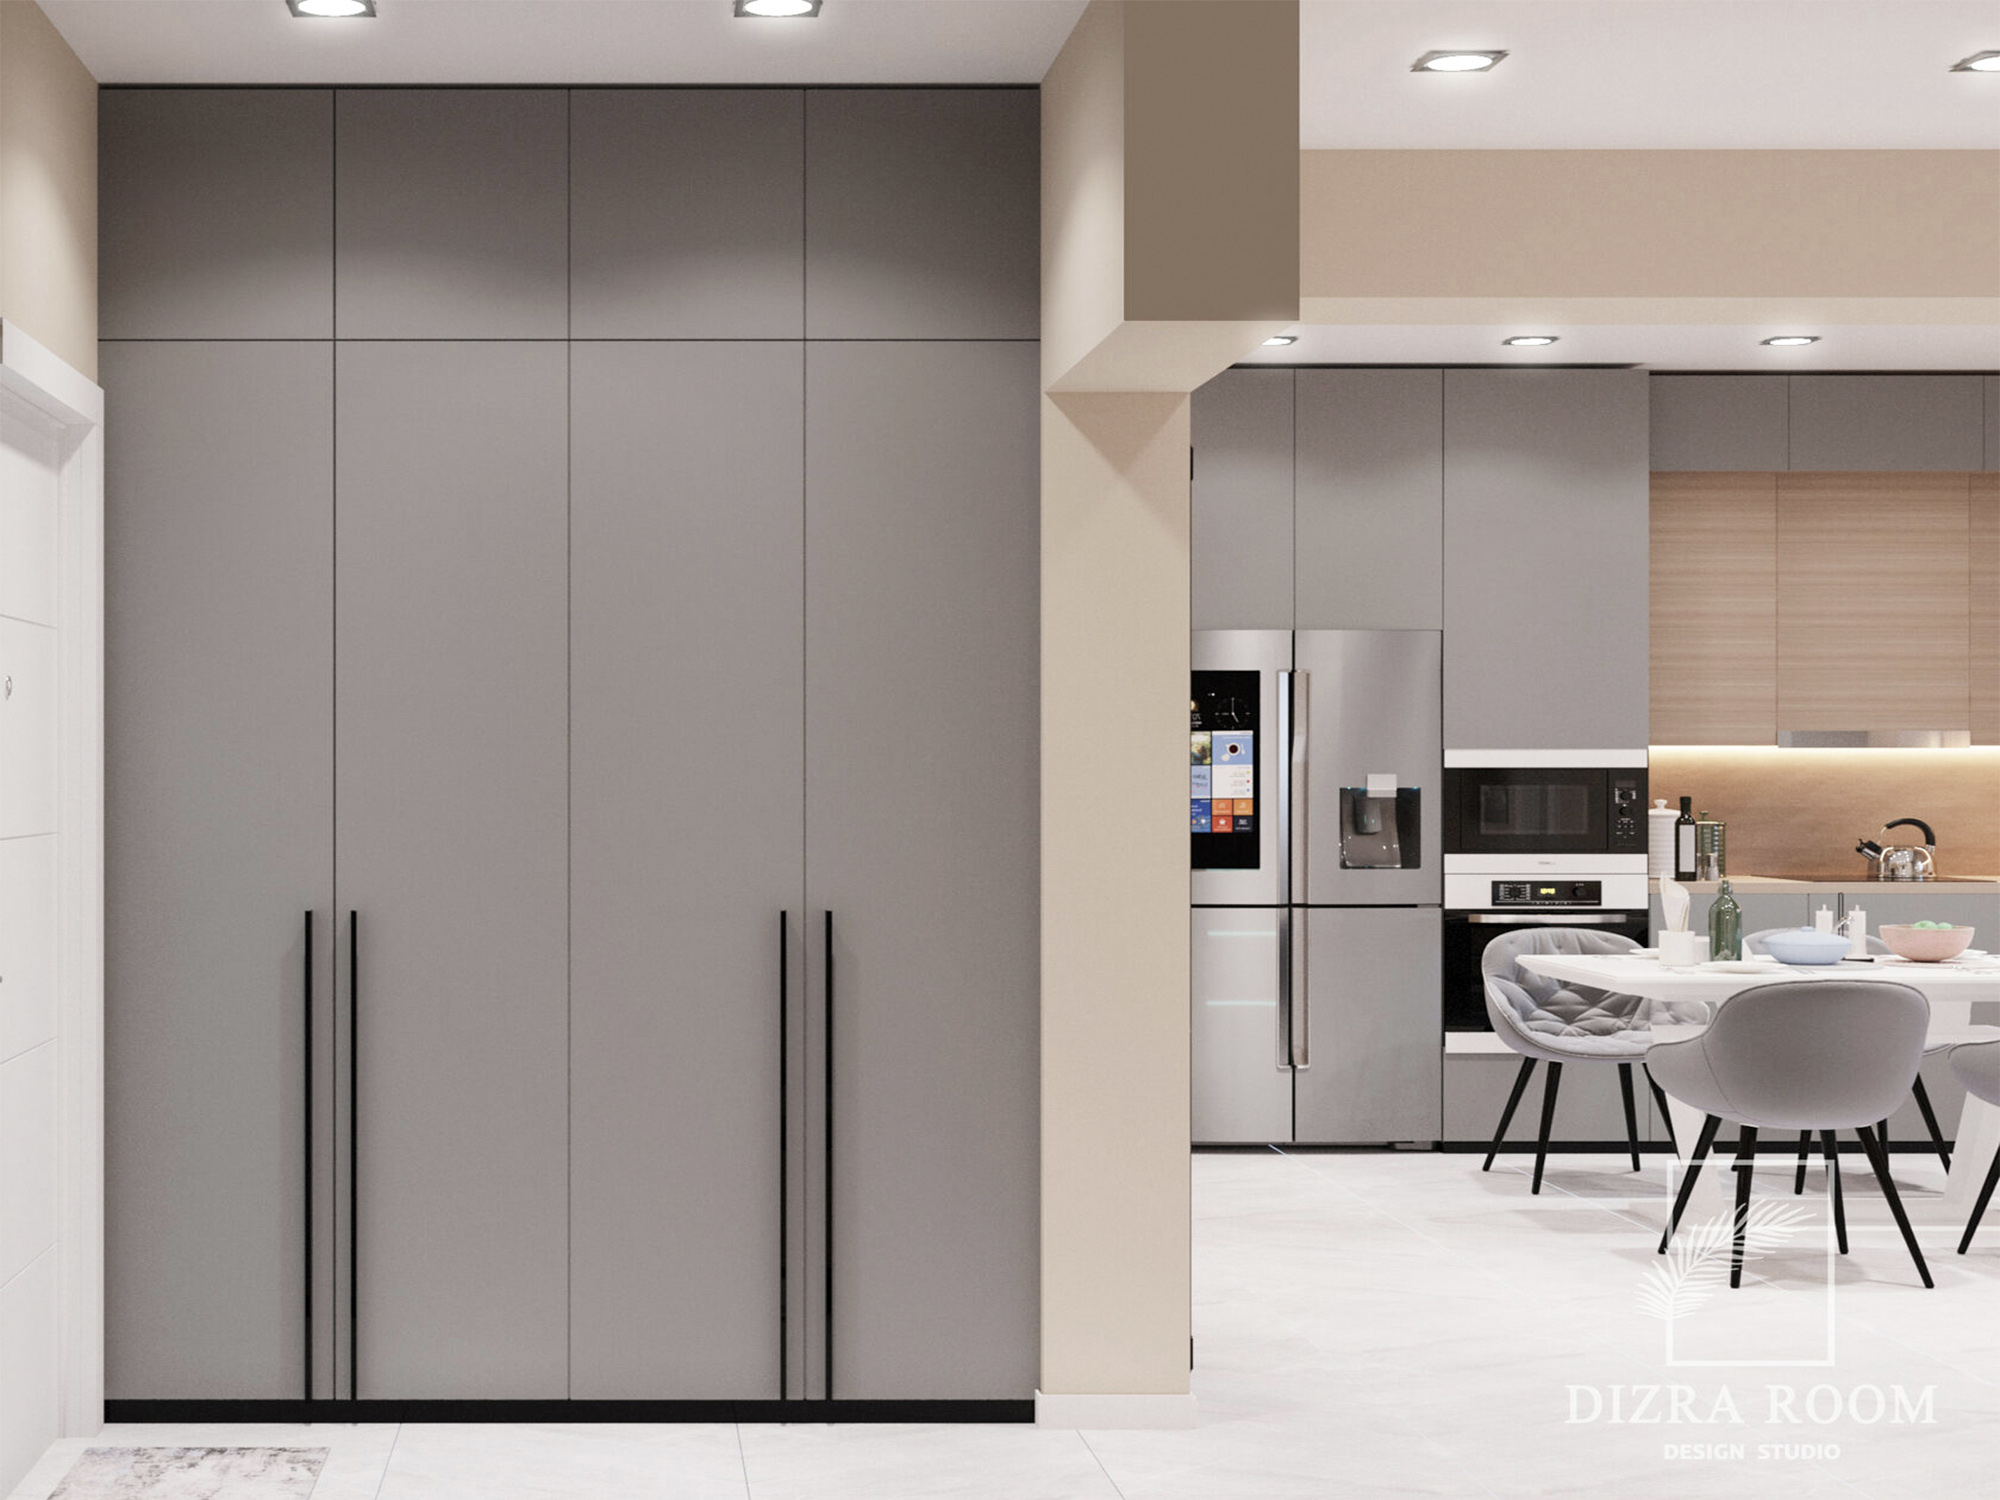
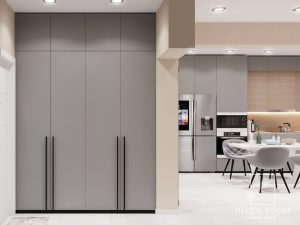
The main living area is open yet controlled. The kitchen, dining, and lounge zones are visually connected, but clearly organized through lighting, materials, and furniture placement. Nothing is excessive every element supports the overall balance.
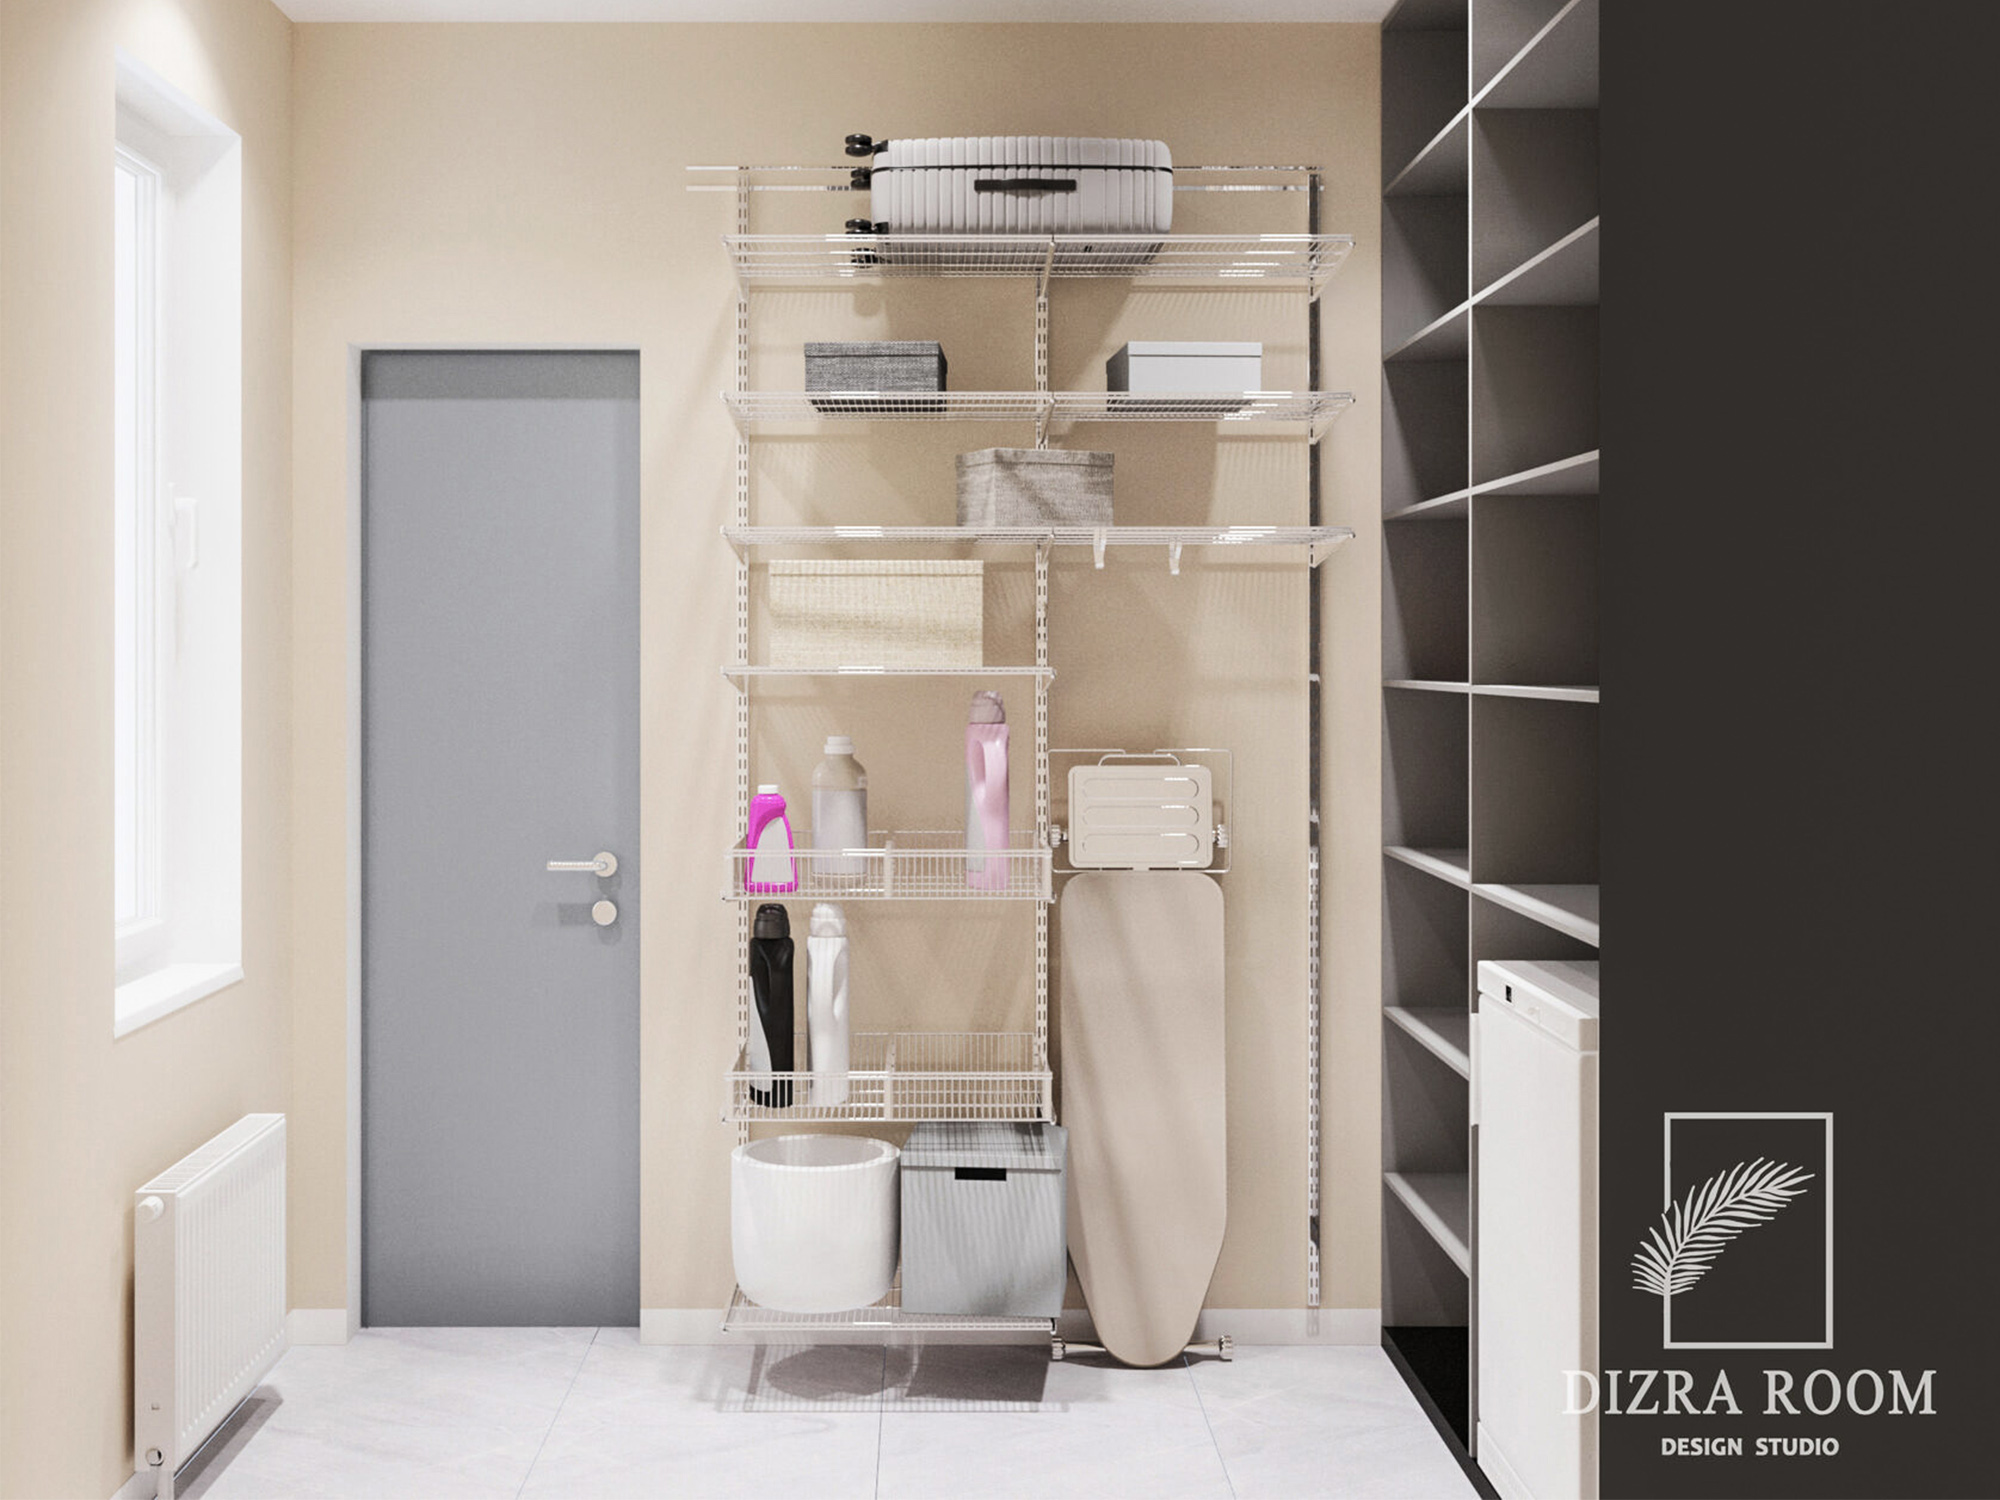
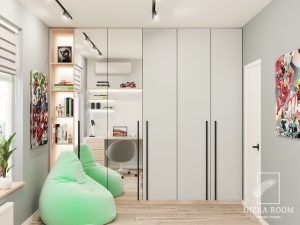
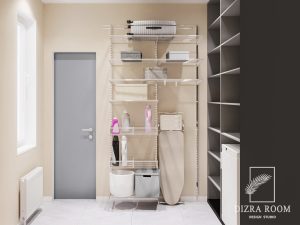
Storage is fully integrated into the architecture. Large built-in volumes keep the space clean and uninterrupted, allowing the interior to feel спокойным и цельным.
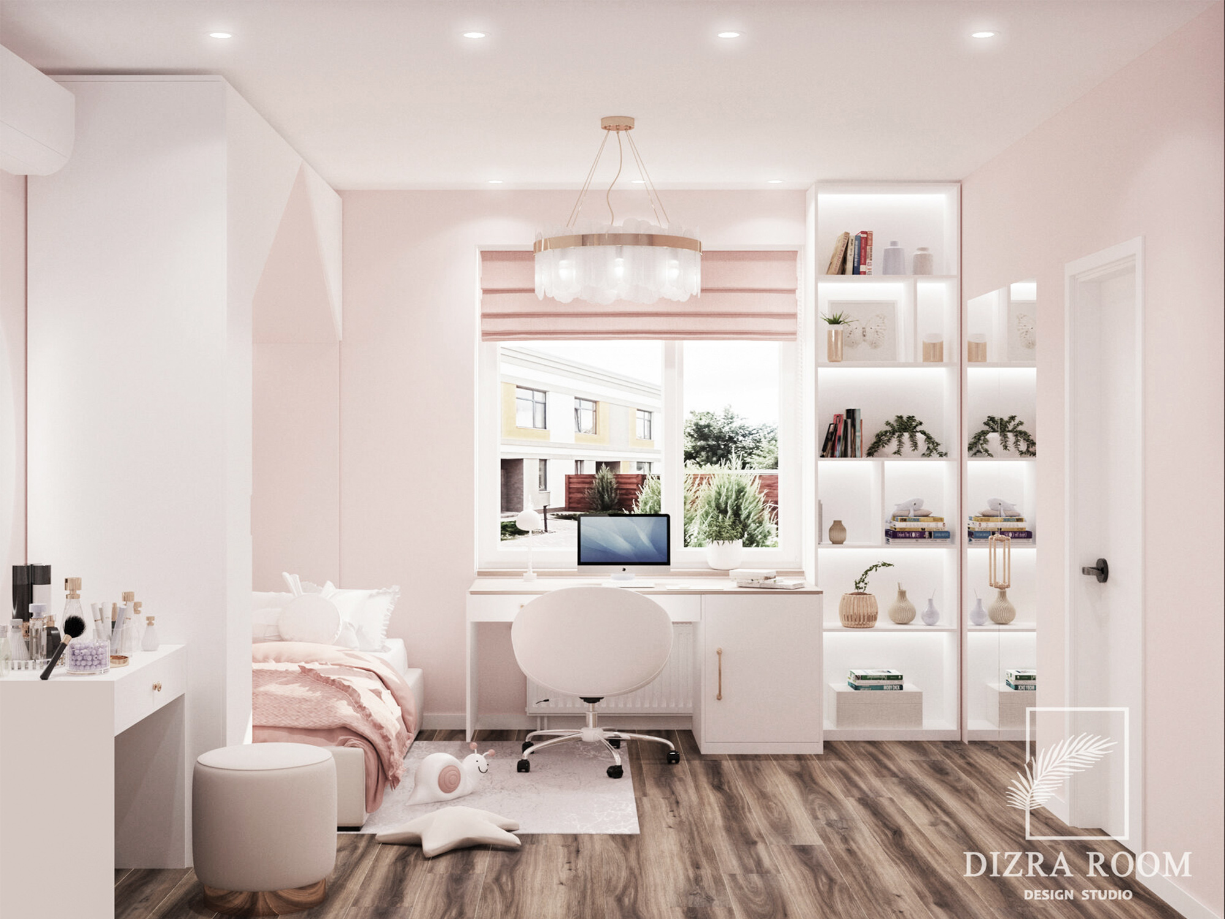
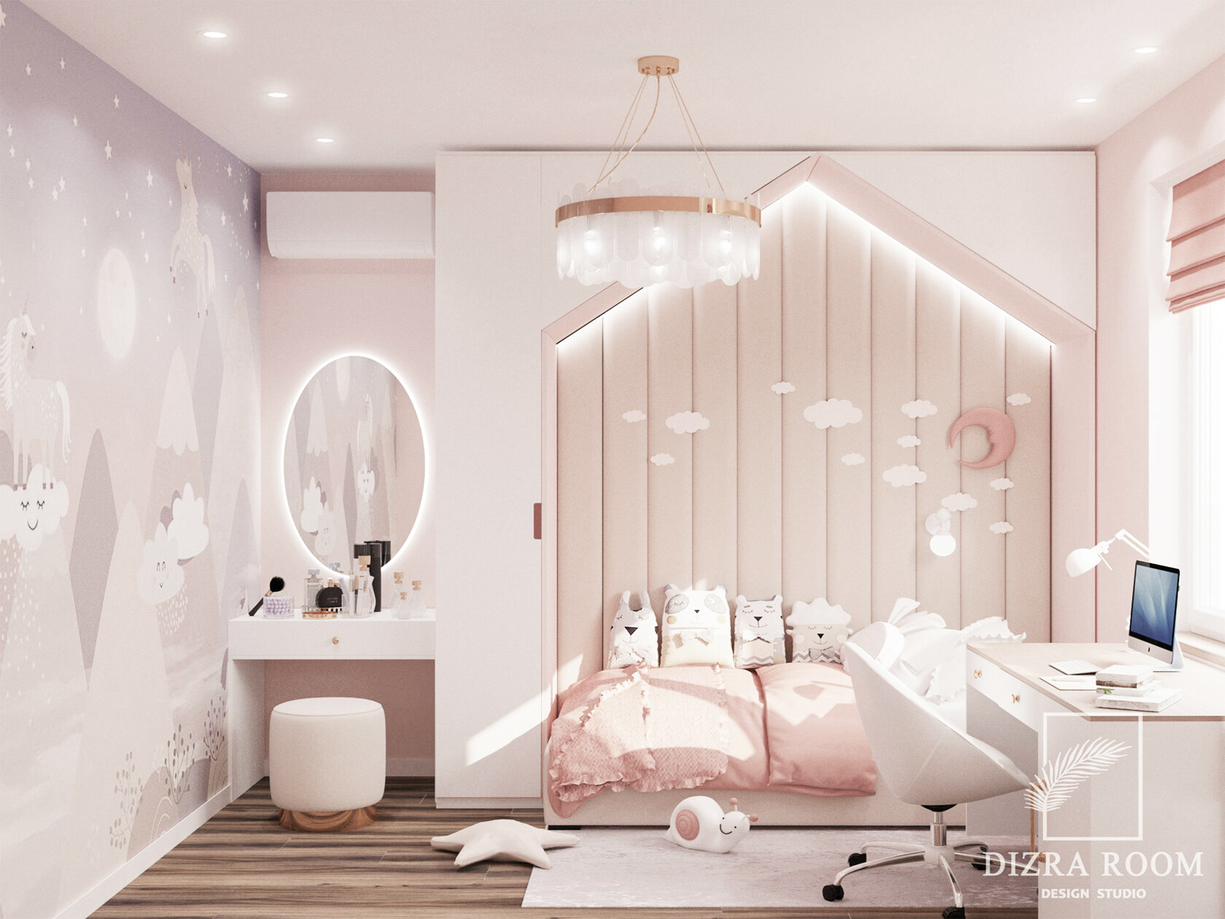
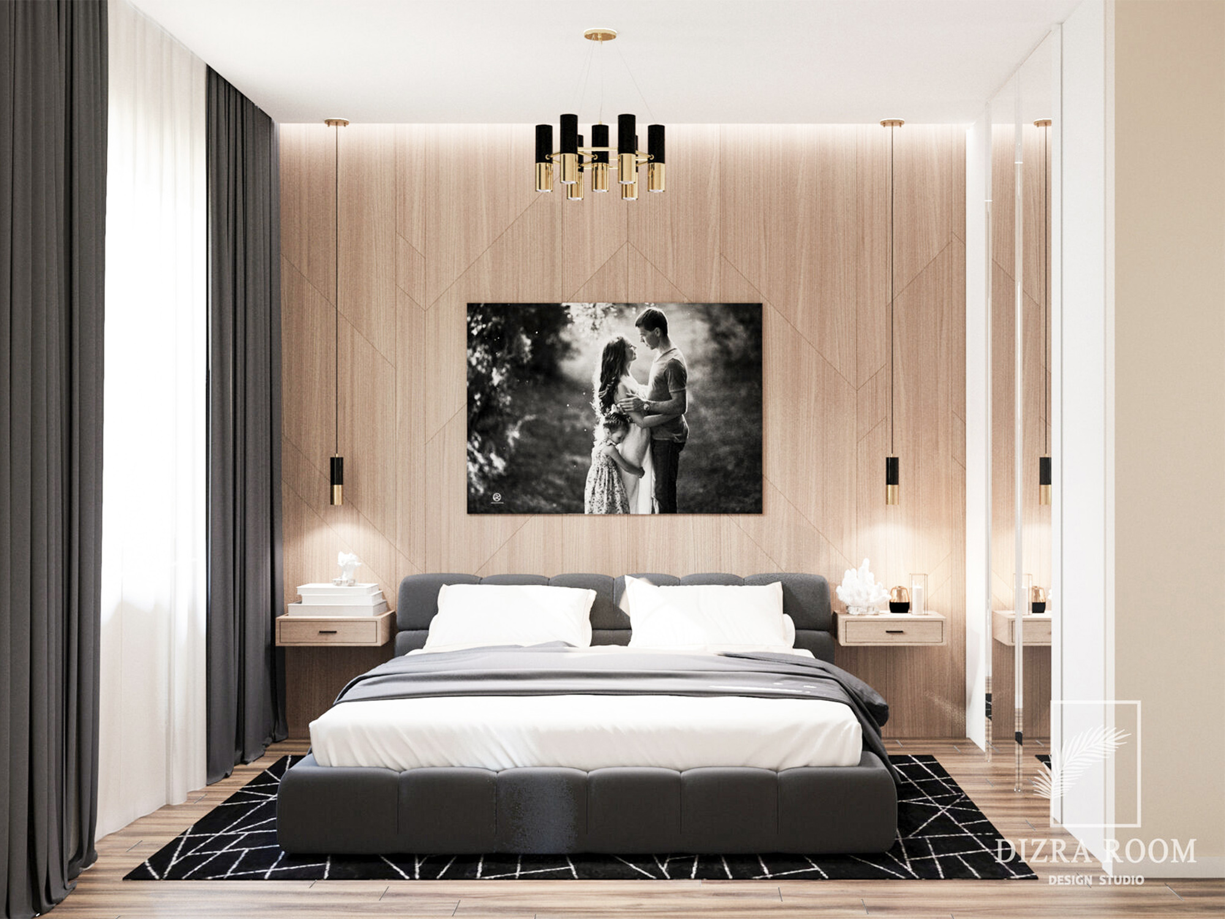
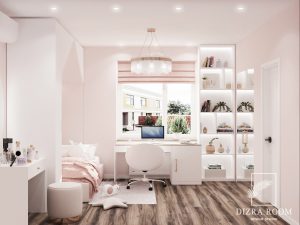
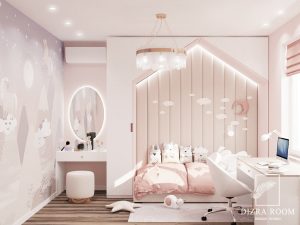
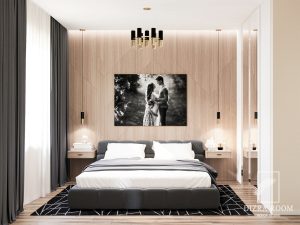
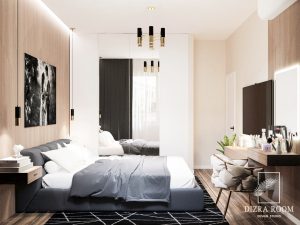
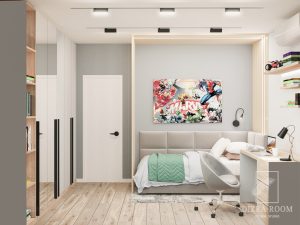
Private spaces follow the same logic. The bedroom is restrained and symmetrical, focused on comfort and визуальный покой. Children’s rooms introduce softer colors and playful details while maintaining the overall design language.
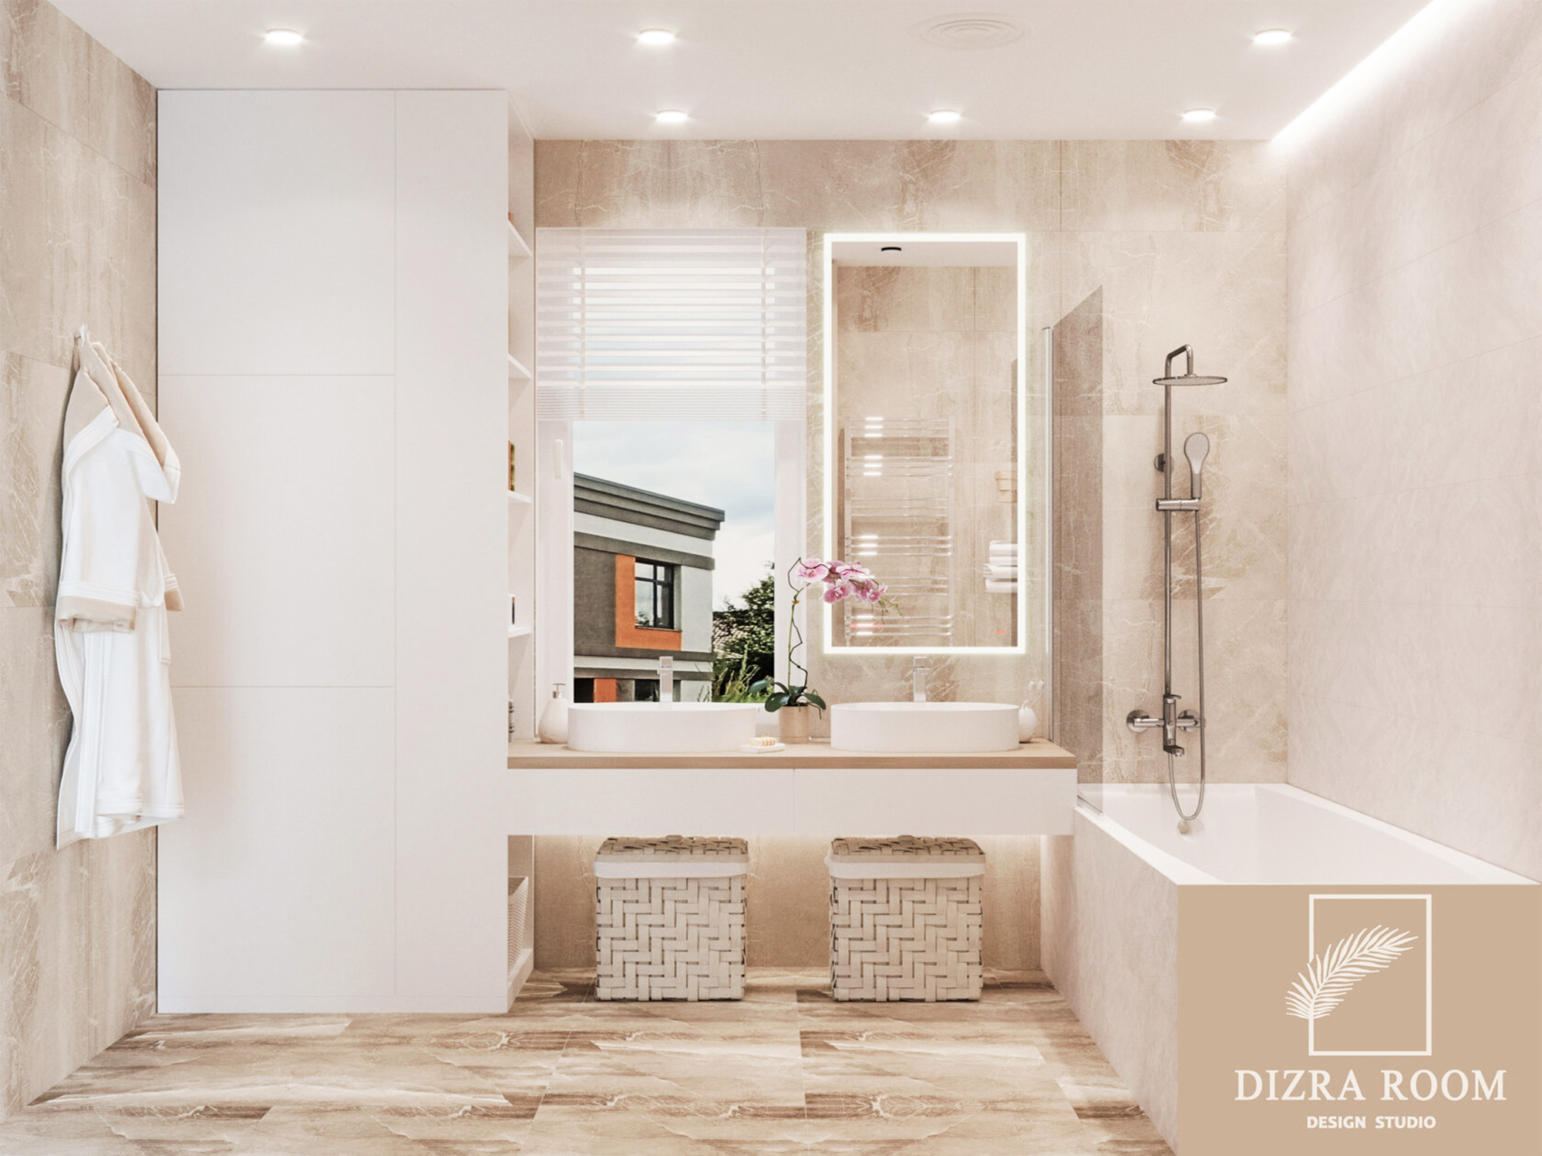
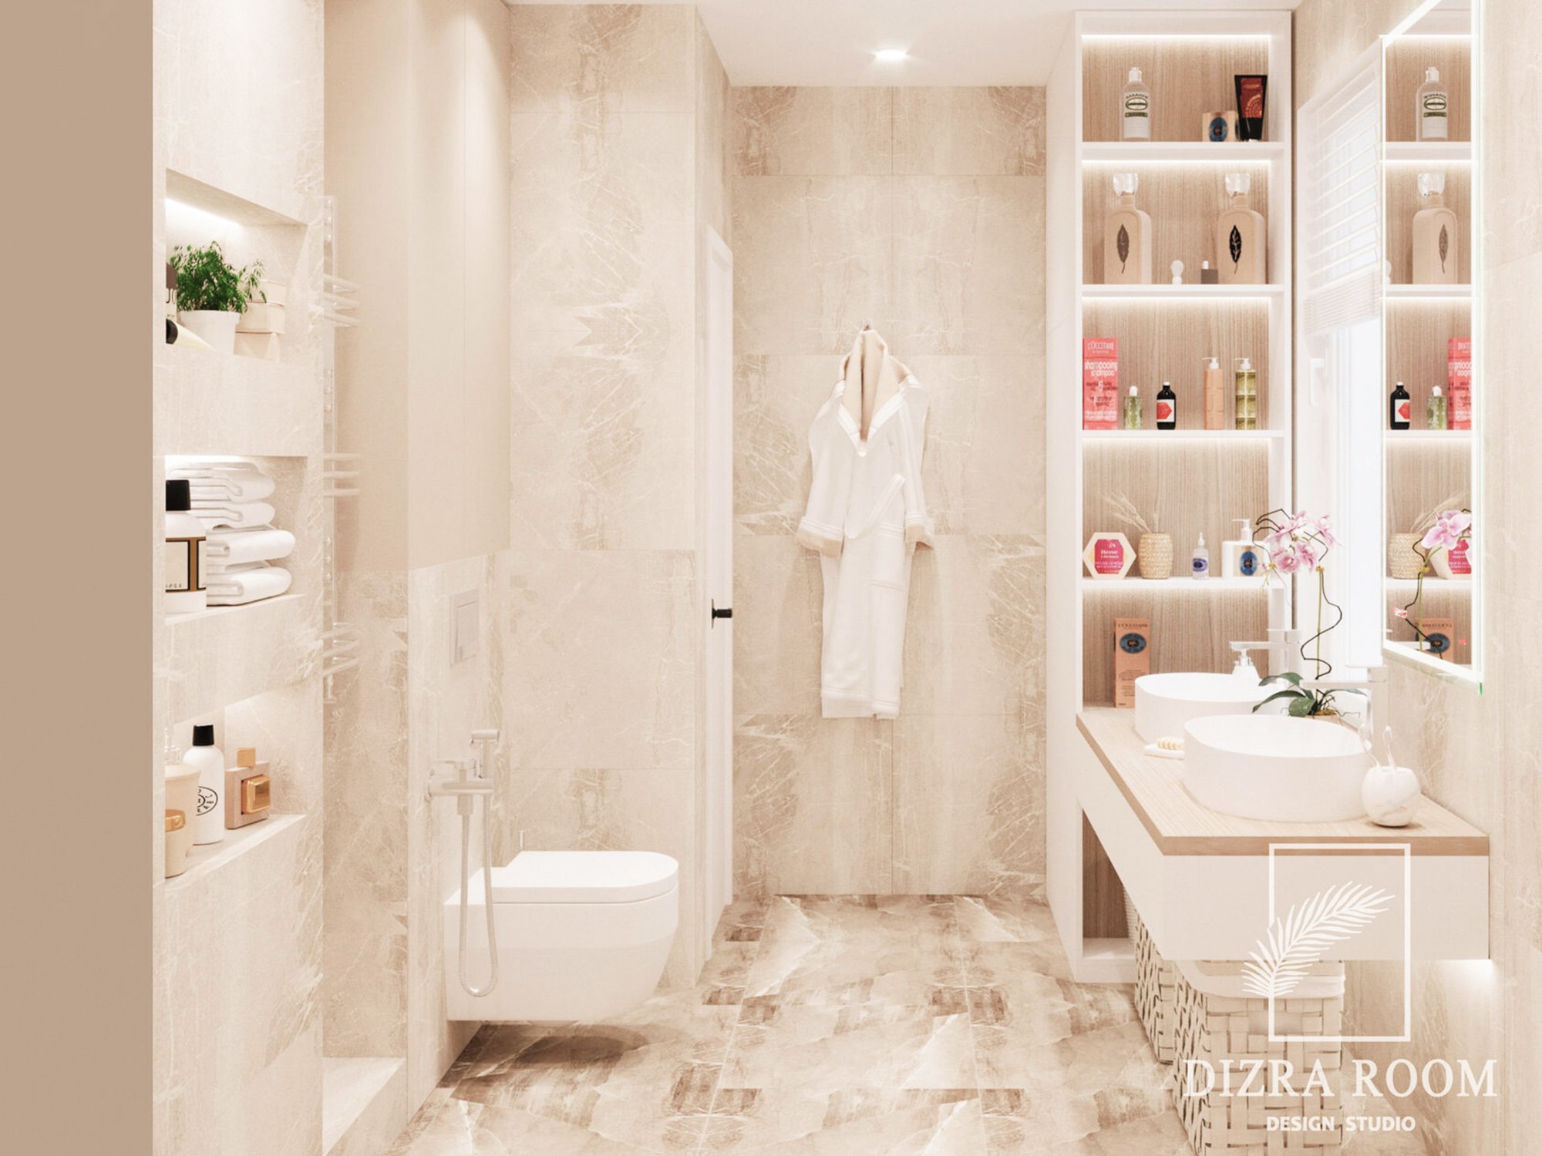
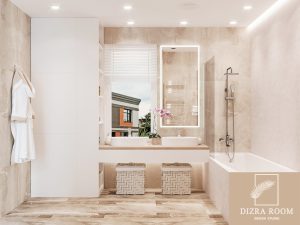
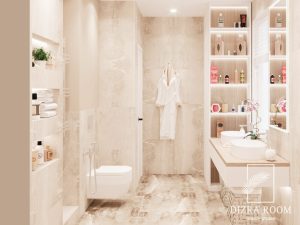
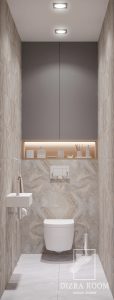
Bathrooms are designed as extensions of the architecture light, minimal, and tactile. Stone textures, встроенное освещение, and clean geometry create a sense of quiet luxury.
This is a house where softness meets structure and 100 m² feels complete, coherent, and lived-in.