Aqua

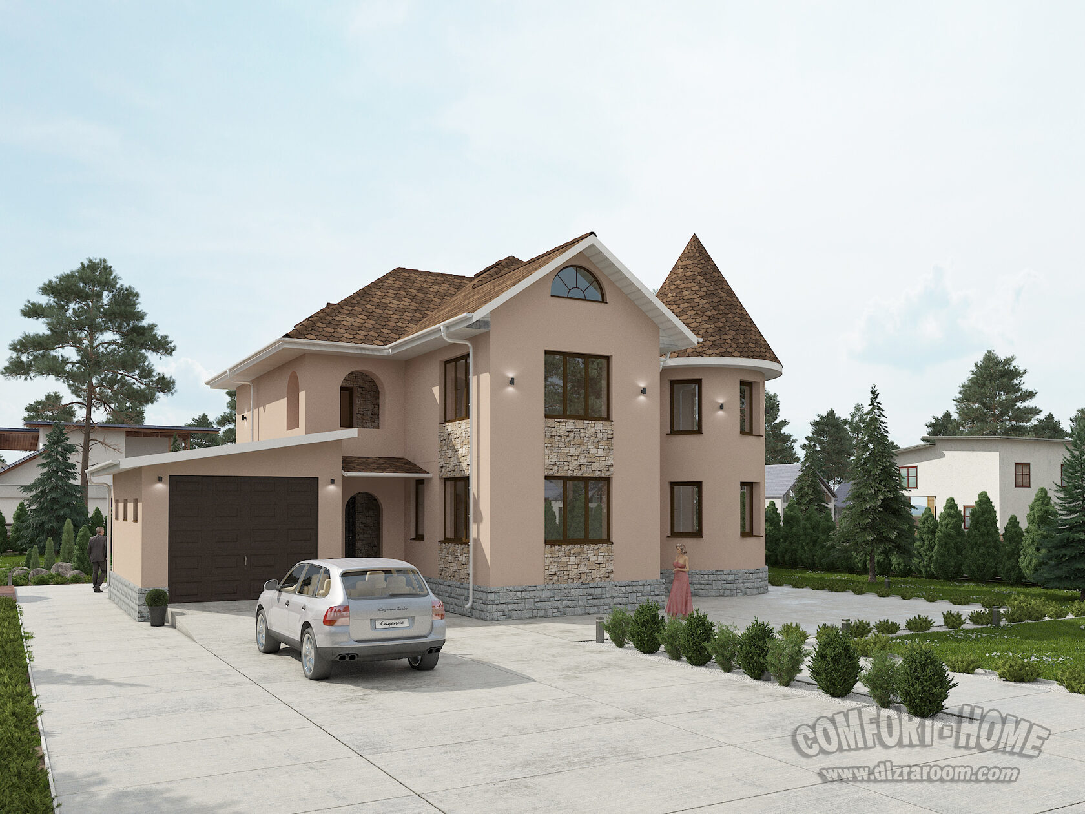
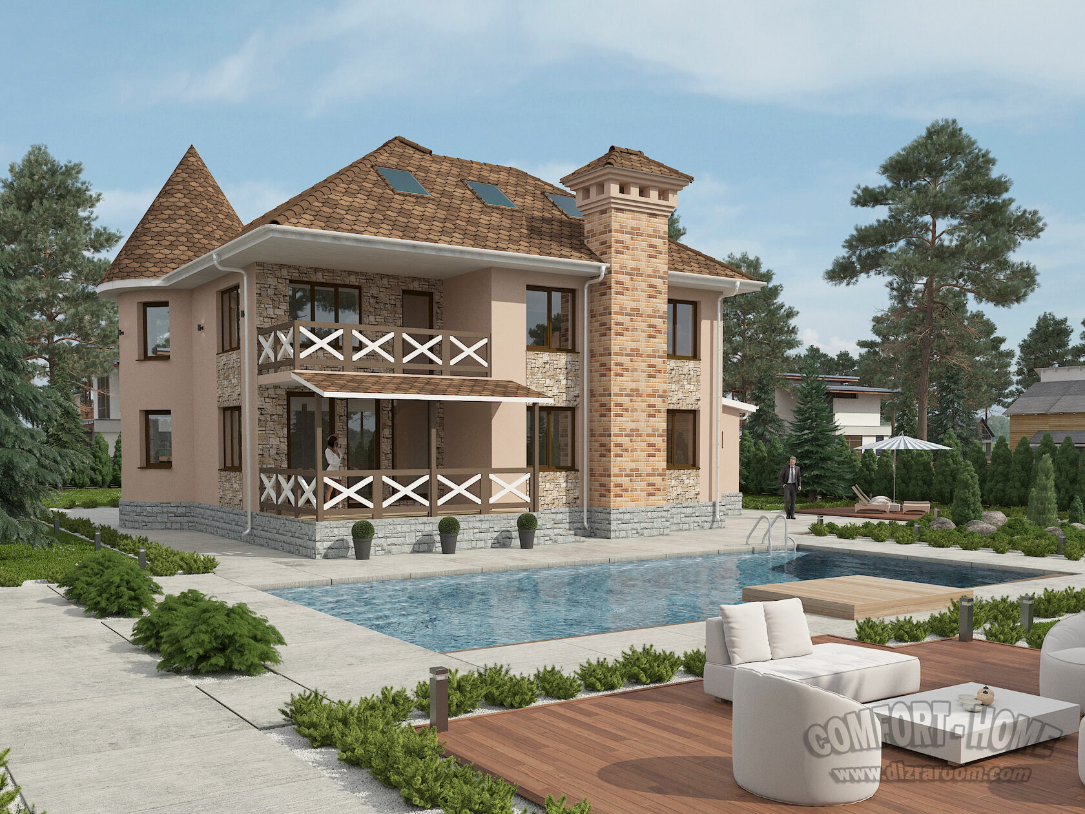
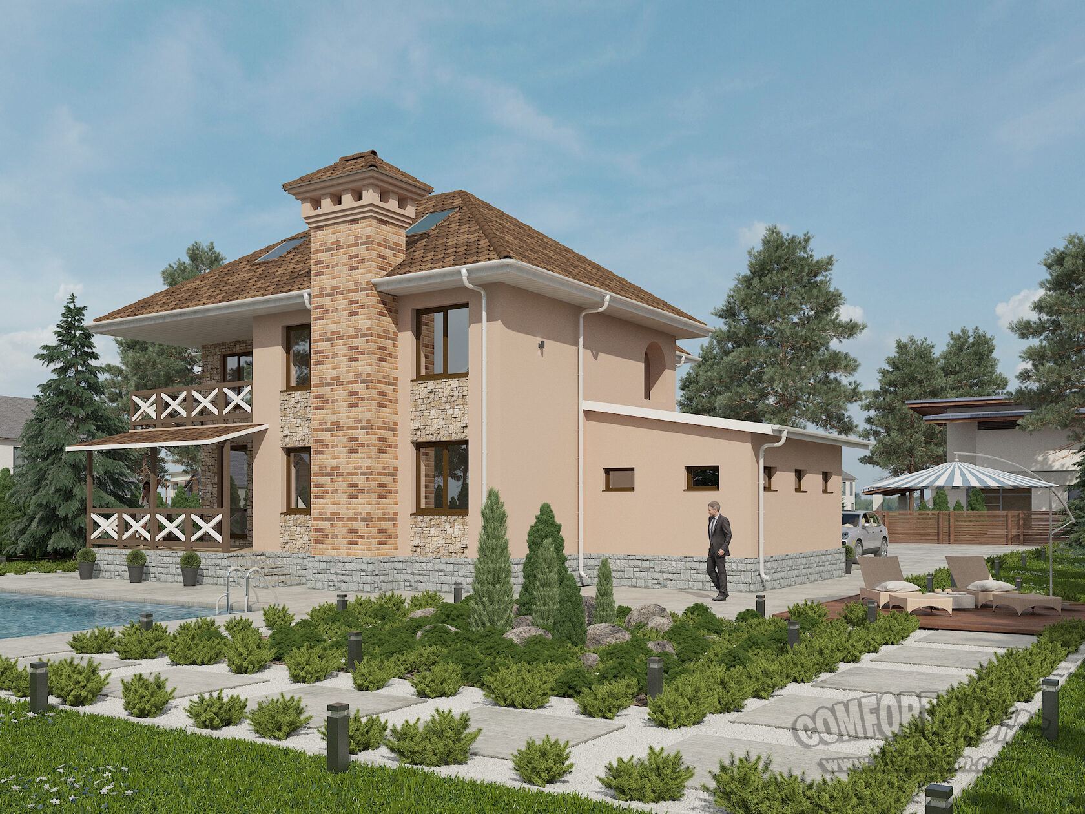
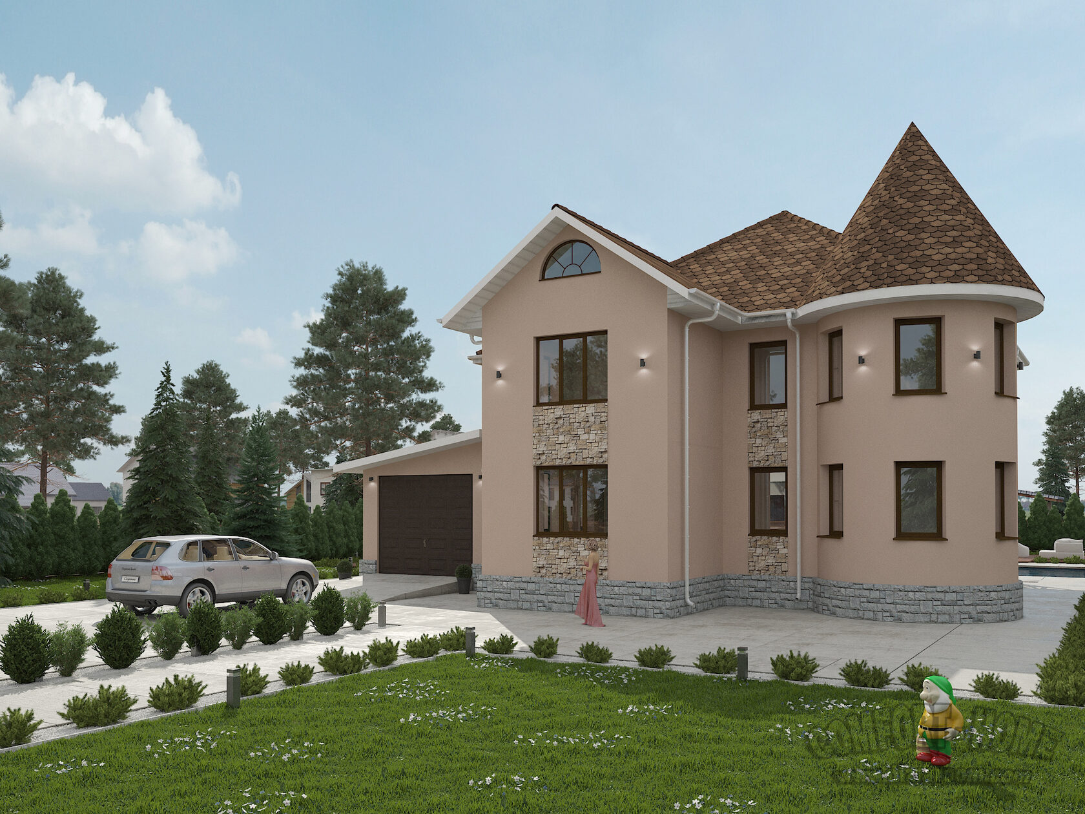
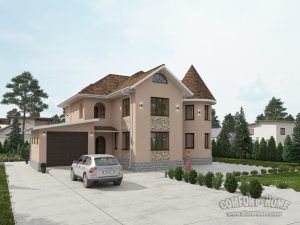
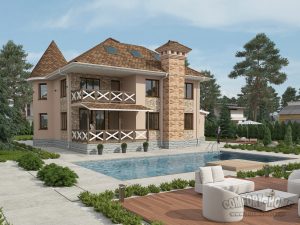
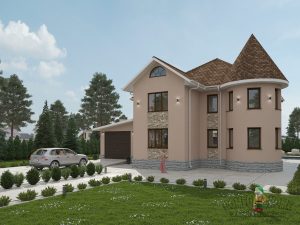
A pool doesn’t make a house better. Planning does.

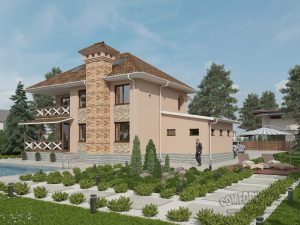
We placed the house and terrace as one system.

Direct connection: living room → terrace → water.
Sunlight works all day without перегрева.

The yard feels like an extension of the house, not a separate zone.

 

Still have questions?

Fill out the form and receive advice from the company’s architect or designer.

By clicking the “Send” button, I agree to the terms of the privacy policy.

Still have questions?

Fill out the form and receive advice from the company’s architect or designer.

By clicking the “Send” button, I agree to the terms of the privacy policy.

Політика конфіденційності

1. Загальні положення Ця Політика конфіденційності (далі – «Політика») регулює порядок збору, обробки, використання та захисту персональних даних користувачів сайту студії дизайну DIZRA ROOM (далі – «Сайт»). Адміністрація Сайту з повагою ставиться до конфіденційної інформації будь-якої особи, яка відвідує наш Сайт. Використовуючи Сайт та заповнюючи форми зворотного зв’язку, Ви погоджуєтесь з умовами цієї Політики.

2. Які дані ми збираємо Ми збираємо лише ту інформацію, яка необхідна для надання послуг та комунікації з Вами. До персональних даних, які можуть збиратися, належать:

  • Ім’я: для звернення до Вас.

  • Номер телефону: для зворотного дзвінка та обговорення деталей проєкту.

  • Електронна пошта (E-mail): для відправки комерційних пропозицій або відповідей на запити (якщо вказано).

  • Інформація з повідомлень: будь-які дані, які Ви вказуєте у полі «Повідомлення».

  • Технічні дані: IP-адреса, дані файлів cookie (куки), інформація про браузер та час відвідування сайту.

3. Мета збору даних Ми використовуємо Ваші персональні дані для наступних цілей:

  • Надання консультацій щодо послуг дизайну інтер’єру, архітектурного проєктування та ремонту.

  • Зворотний зв’язок на запит користувача (функція «Передзвоніть мені» або «Почати проєкт»).

  • Підготовка та надсилання комерційних пропозицій.

  • Покращення роботи Сайту та аналіз зручності користування.

4. Захист та зберігання даних Адміністрація Сайту вживає всіх необхідних технічних та організаційних заходів для захисту Ваших даних від несанкціонованого доступу, зміни, розкриття чи знищення. Ми не передаємо Ваші персональні дані третім особам, за винятком випадків, передбачених законодавством України.

5. Використання файлів Cookie Сайт використовує файли cookie для забезпечення коректної роботи та покращення взаємодії з користувачем. Ви можете вимкнути використання файлів cookie в налаштуваннях свого браузера, проте це може вплинути на роботу деяких функцій Сайту.

6. Права користувача Згідно із законодавством України «Про захист персональних даних», Ви маєте право:

  • Знати про джерела збору та місцезнаходження своїх персональних даних.

  • Отримувати інформацію про умови надання доступу до персональних даних.

  • Вимагати зміни або видалення своїх персональних даних, якщо вони є недостовірними або були зібрані незаконно.

  • Відкликати згоду на обробку персональних даних.

Щоб видалити свої дані з нашої бази, зв’яжіться з нами за контактами, вказаними нижче.

7. Зміни в Політиці конфіденційності Адміністрація Сайту залишає за собою право вносити зміни до цієї Політики. Нова редакція Політики набирає чинності з моменту її розміщення на Сайті.

8. Контактна інформація Якщо у Вас виникли запитання щодо цієї Політики або Ви бажаєте видалити свої дані, будь ласка, зв’яжіться з нами:

  • Email: dizraroom777@gmail.com

  • Телефон: +38 050 739 59 14

Залишити заявку

Privacy Policy

1. General provisions This Privacy Policy (hereinafter referred to as the “Policy”) regulates the collection, processing, use, and protection of personal data of users of the DIZRA ROOM design studio website (hereinafter referred to as the “Website”). The Site administration respects the confidential information of any person who visits our Site. By using the Site and filling out feedback forms, you agree to the terms of this Policy.

2. What data we collect We only collect information that is necessary to provide services and communicate with you. Personal data that may be collected includes:

  • Name: to address you.

  • Phone number: for a callback and to discuss project details.

  • Email: for sending commercial offers or responses to inquiries (if specified).

  • Information from messages: any data you enter in the “Message” field.

  • Technical data: IP address, cookie data, browser information, and time of visit to the website.

3. Purpose of data collection We use your personal data for the following purposes:

  • Providing consultations on interior design, architectural design, and renovation services.

  • Feedback on user requests (Call Me Back or Start Project function).

  • Preparation and submission of commercial proposals.

  • Improving the Website and analyzing user experience.

4. Data protection and storage The Site Administration takes all necessary technical and organizational measures to protect your data from unauthorized access, alteration, disclosure, or destruction. We do not transfer your personal data to third parties, except as provided by Ukrainian law.

5. Use of Cookies The Website uses cookies to ensure proper functioning and improve user interaction. You can disable cookies in your browser settings, but this may affect the functioning of some features of the Website.

6. User rights According to Ukrainian legislation “On the Protection of Personal Data,” you have the right to:

  • Know the sources of collection and location of your personal data.

  • Receive information about the conditions for providing access to personal data.

  • Request changes or deletion of your personal data if it is inaccurate or has been collected unlawfully.

  • Withdraw consent to the processing of personal data.

To delete your data from our database, please contact us using the contact details below.

7. Changes to the Privacy Policy The Site Administration reserves the right to make changes to this Policy. The new version of the Policy shall come into force from the moment it is posted on the Site.

8. Contact Information If you have any questions about this Policy or wish to delete your data, please contact us:

  • Email: dizraroom777@gmail.com

  • Phone: +38 050 739 59 14

Submit an application

Premium
2600 грн (65€)
/м2*
The workbook is available in electronic and printed formats.
Dimensional plan of the premises;
Demolition plan;
Installation plan;
Plan after remodelling;
Furniture and plumbing layout plan (3 variants);
План розміщення сантехніки;
Plumbing axis plan;
Door opening plan;
Ceiling plan;
Lighting fixtures wiring diagram;
Explanation of lighting devices;
Lighting fixture connection diagram;
Plan of sockets and outlets;
Flooring laying plan;
Plan for baseboards and thresholds;
Underfloor heating plan;
Ventilation and air conditioning plan;
Plan for wall layout in rooms;
Plan of walls and partitions;
Layout of walls by rooms;
Bathroom wall layout;
Layout of tiles in the bathroom;
3d visualisation of the room;
Additionally, you receive:
Plan for laying low-voltage cables and connections;
Flooring specifications;
Specification of finishing materials, furniture, lighting fixtures, sanitary ware, decor, equipment, etc.;

• preliminary estimate
• budget compliance control
• cost optimization

Specification in the table of electrical fittings by room;
Assistance in finding and establishing cooperation with contractors;

• selection of suppliers
• search for optimal prices
• order processing
• control of delivery times
• logistics and coordination of deliveries

Development of sketches for cabinet furniture;

• kitchens
• wardrobes
• dressing rooms
• bathroom furniture
• custom furniture solutions

Comprehensive repair team (paid separately);
Author supervision of the project (an additional agreement is signed and paid for separately); includes:

• Regular visits to the site
• Monitoring project implementation compliance
• Consulting contractors
• Making operational adjustments to drawings
• Approving material replacements

Standard
1800 грн (45€)
/м2*
The workbook is provided electronically
Dimensional plan of the premises;
Demolition plan;
Installation plan;
Plan after remodelling;
Furniture and plumbing layout plan (3 variants);
Ceiling plan;
Lighting fixtures wiring diagram;
Plan of sockets and outlets;
Flooring laying plan;
Floor heating plan (if any);
Ventilation and air conditioning plan;
Collage (design board):
Additionally, you receive:
План розміщення сантехніки;
Plumbing axis plan;
Door opening plan;
Lighting fixture connection diagram;
Plan for baseboards and thresholds;
Underfloor heating plan;
Plan for wall layout in rooms;
Wall layout of rooms;
Bathroom wall layout;
Specification of finishing materials, furniture, lighting fixtures, sanitary ware, equipment;
3d visualisation of the room;
Base
1000 грн (25€)
/м2*
The workbook is provided electronically
Dimensional plan of the premises;
Demolition plan;
Installation plan;
Plan after remodelling;
Furniture and plumbing layout plan (3 variants);
Ceiling plan;
Lighting fixtures wiring diagram;
Plan of sockets and outlets;
Flooring laying plan;
Floor heating plan (if any);
Ventilation and air conditioning plan;
Collage (design board):
This site is registered on wpml.org as a development site. Switch to a production site key to remove this banner.