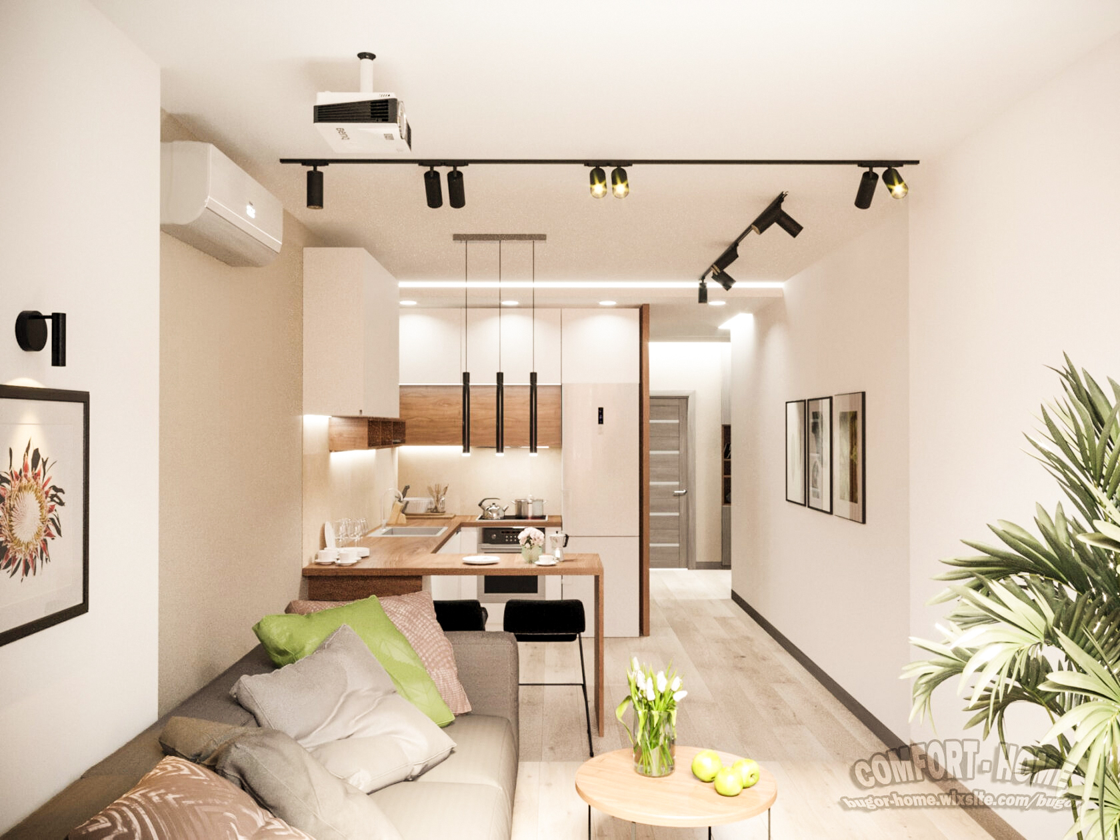
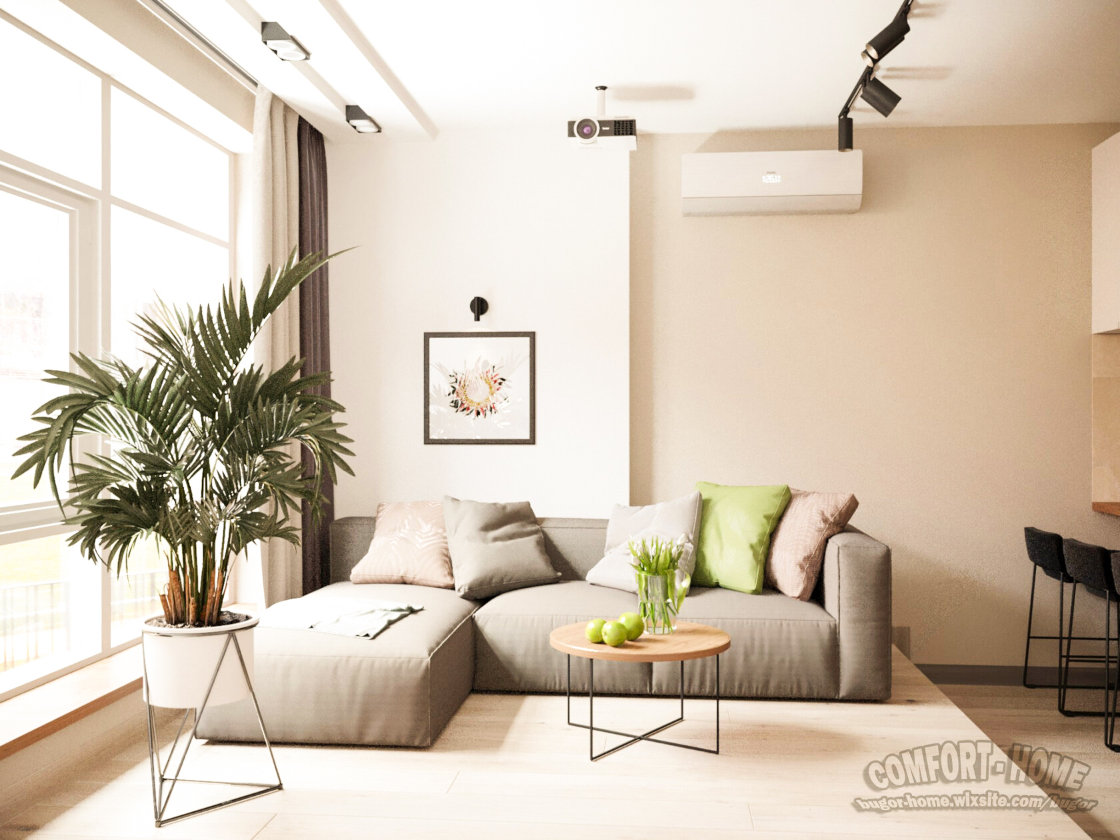
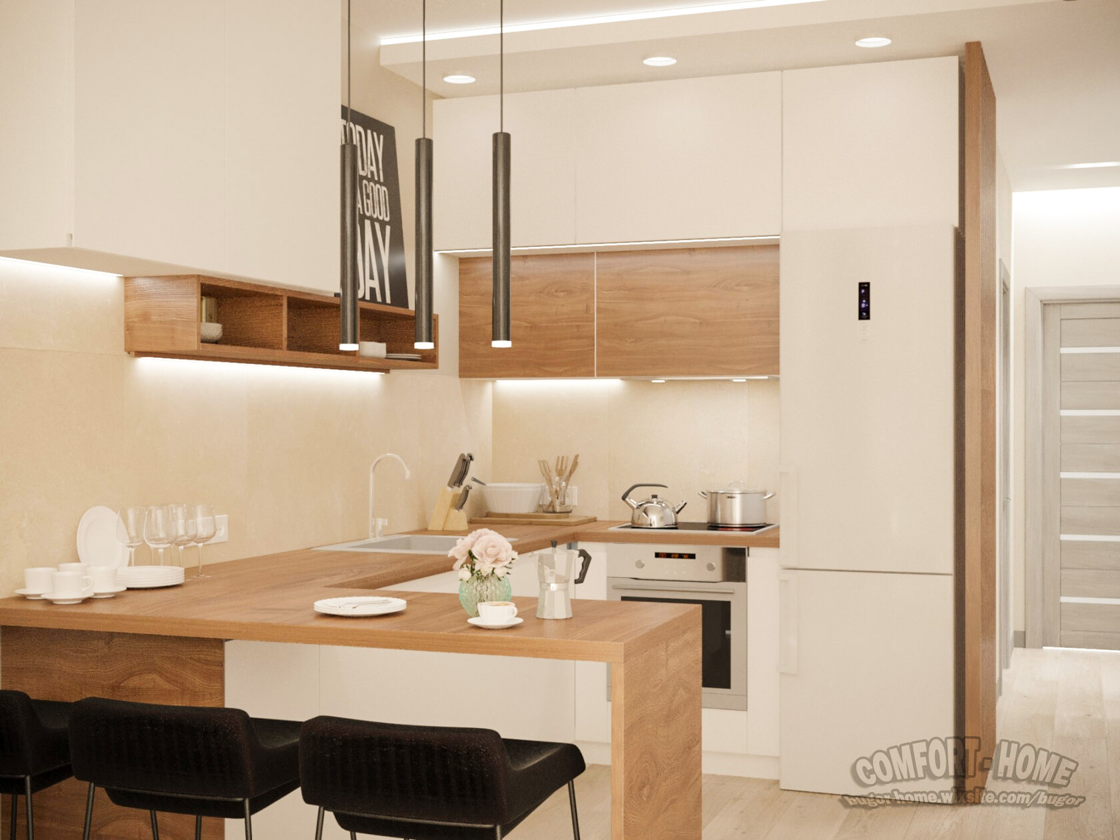
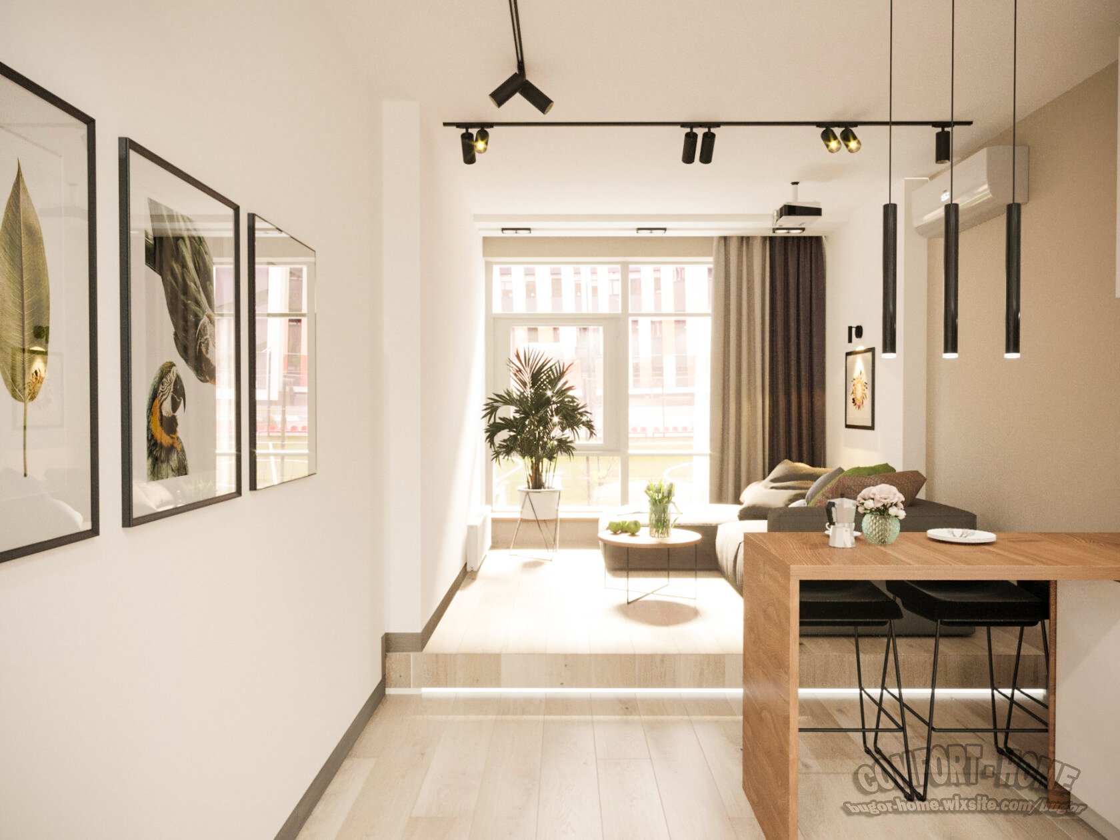
This interior feels calm – but the space is carefully structured.
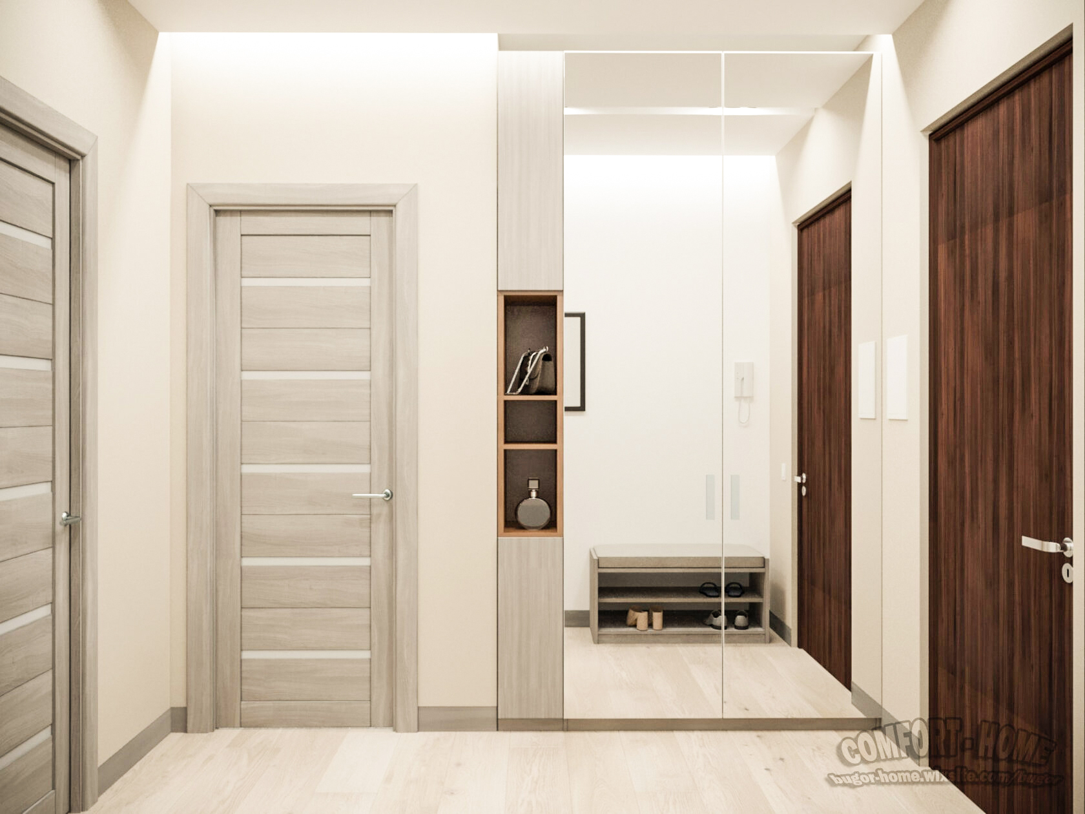
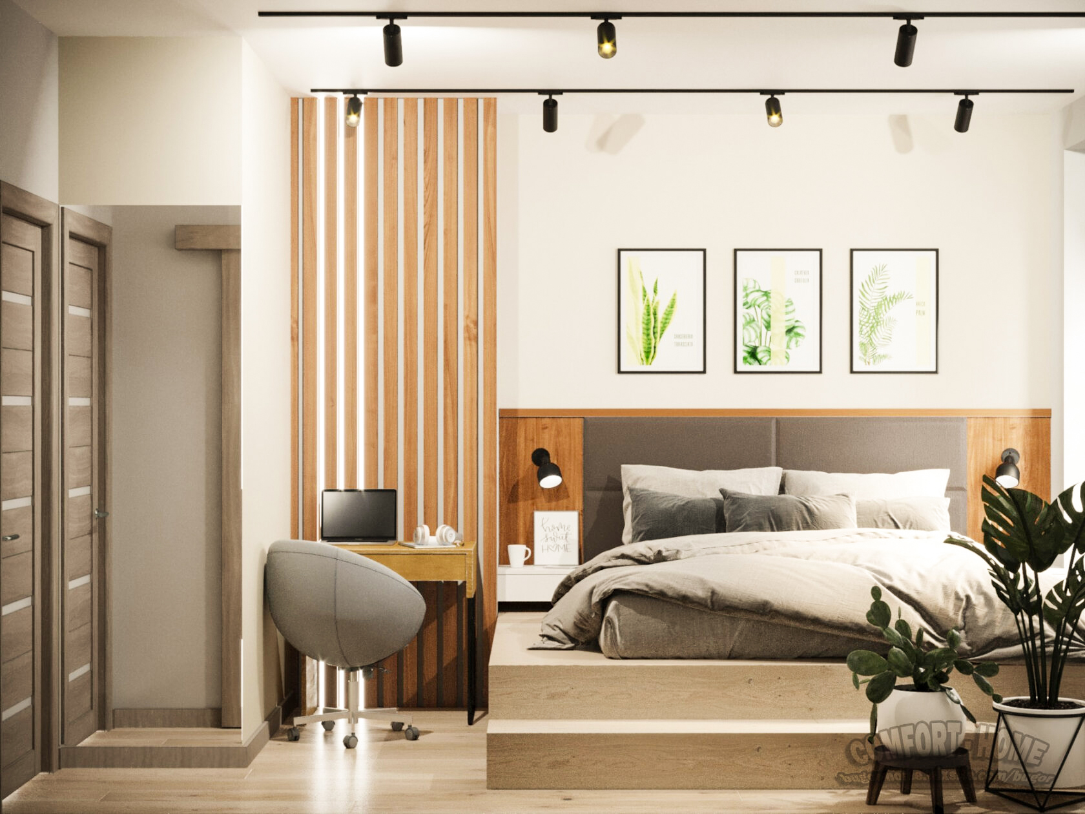
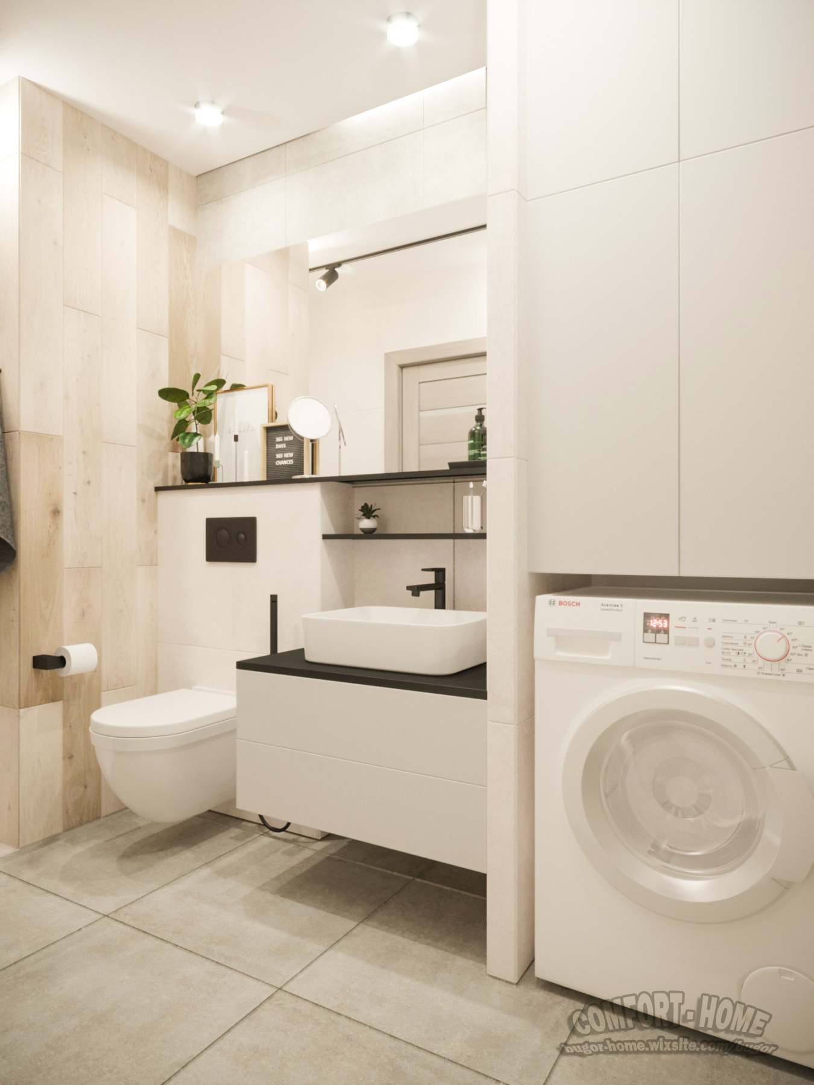
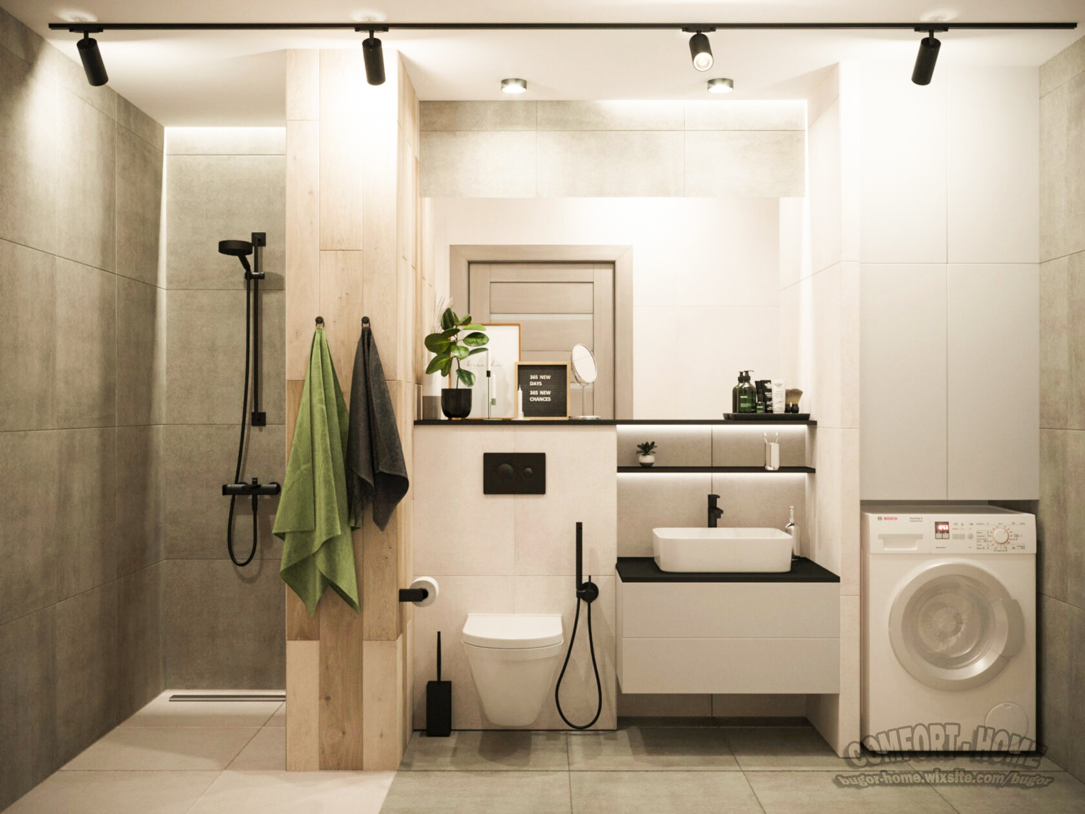
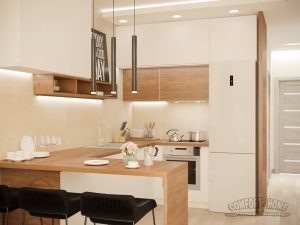
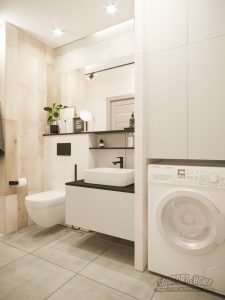
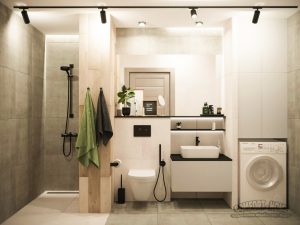
We built the apartment on contrast: warm wood, soft neutral tones, and precise black accents. Every element has a purpose – nothing is random, everything guides the eye and defines the space.
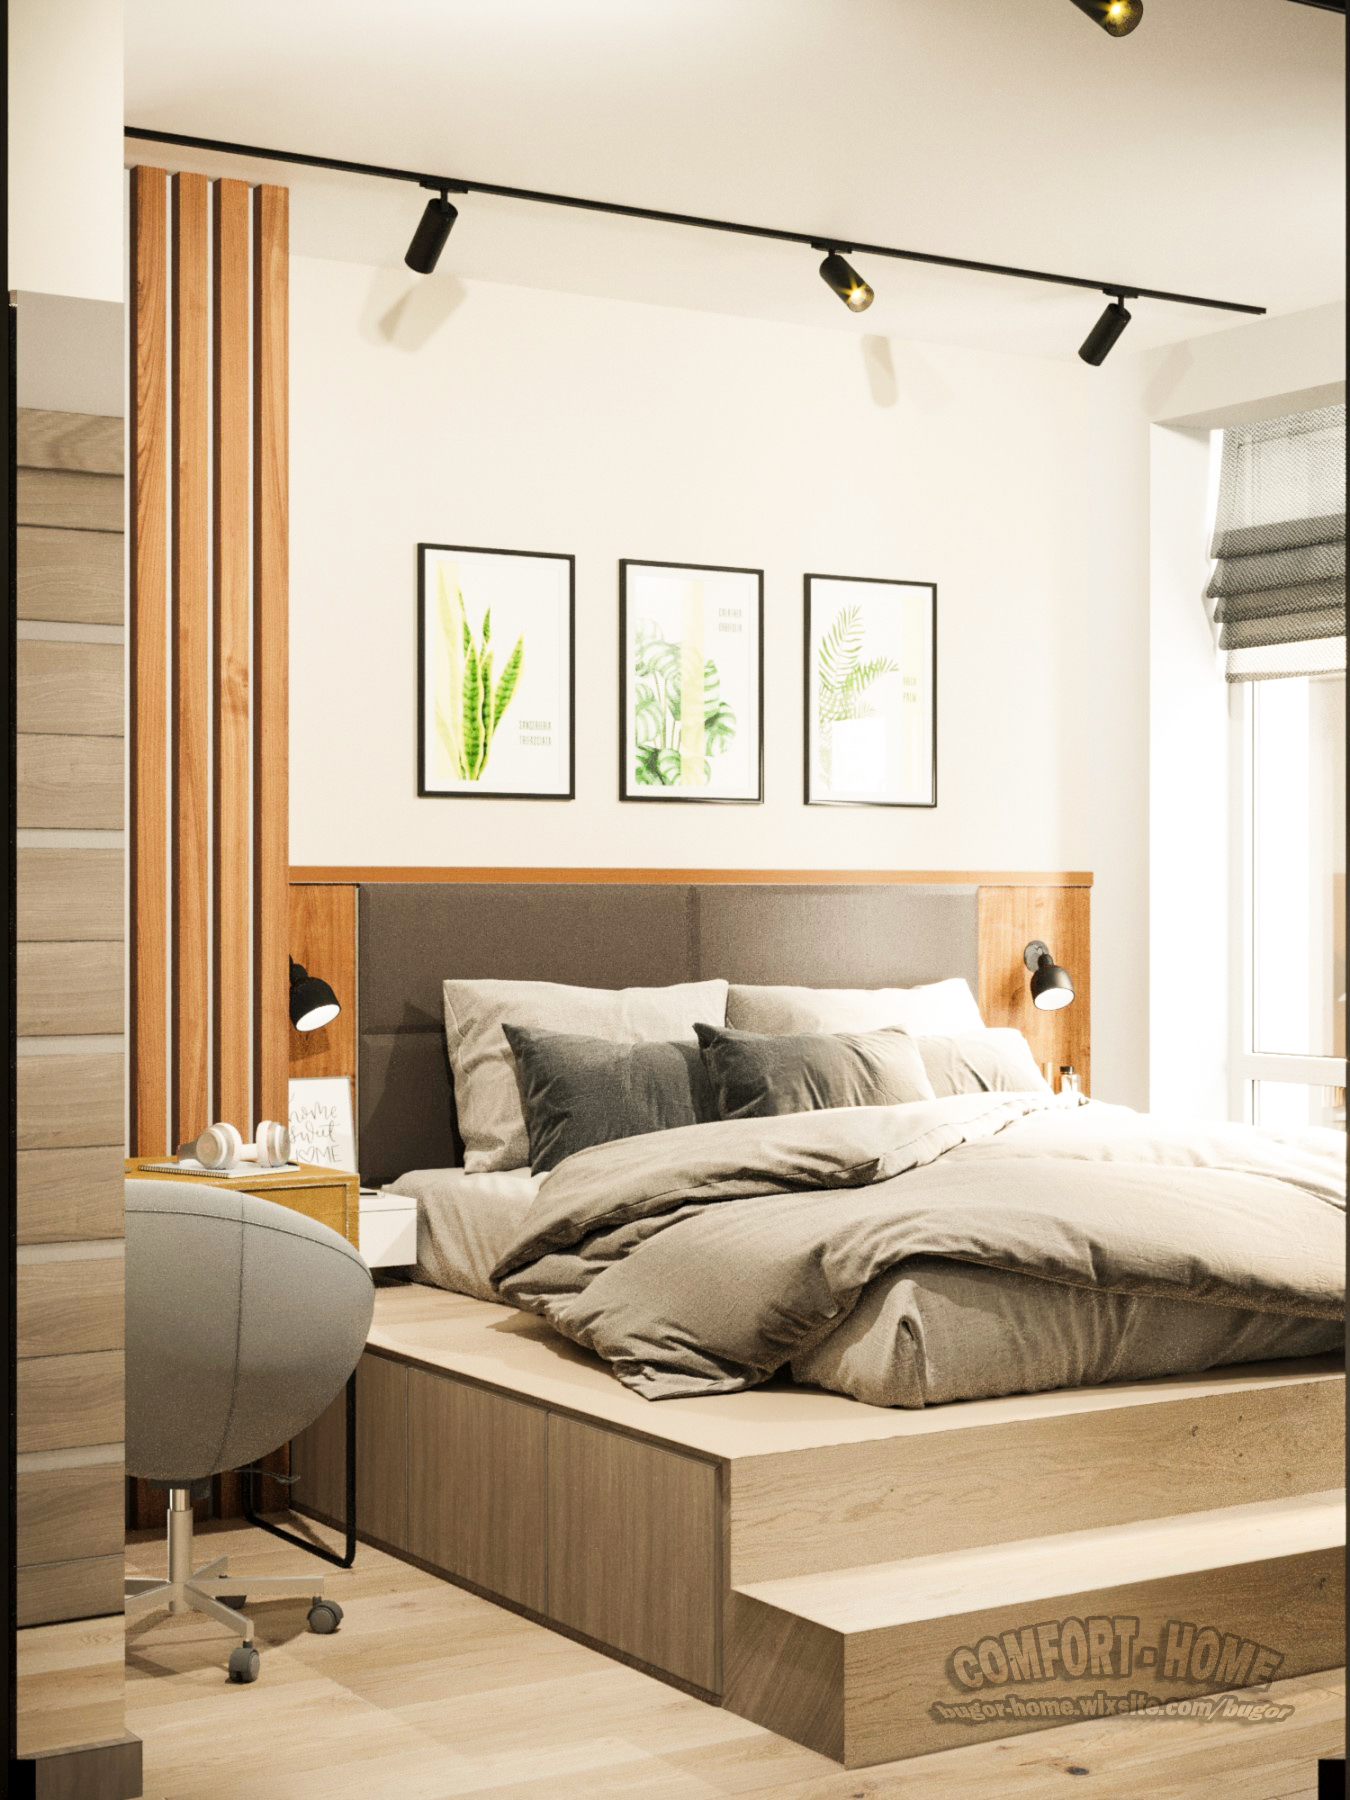
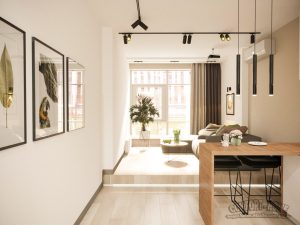
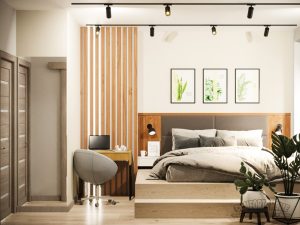
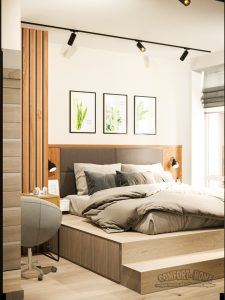
The open living area combines kitchen, dining, and lounge into a single composition. A raised sleeping zone separates the private space without breaking the openness.
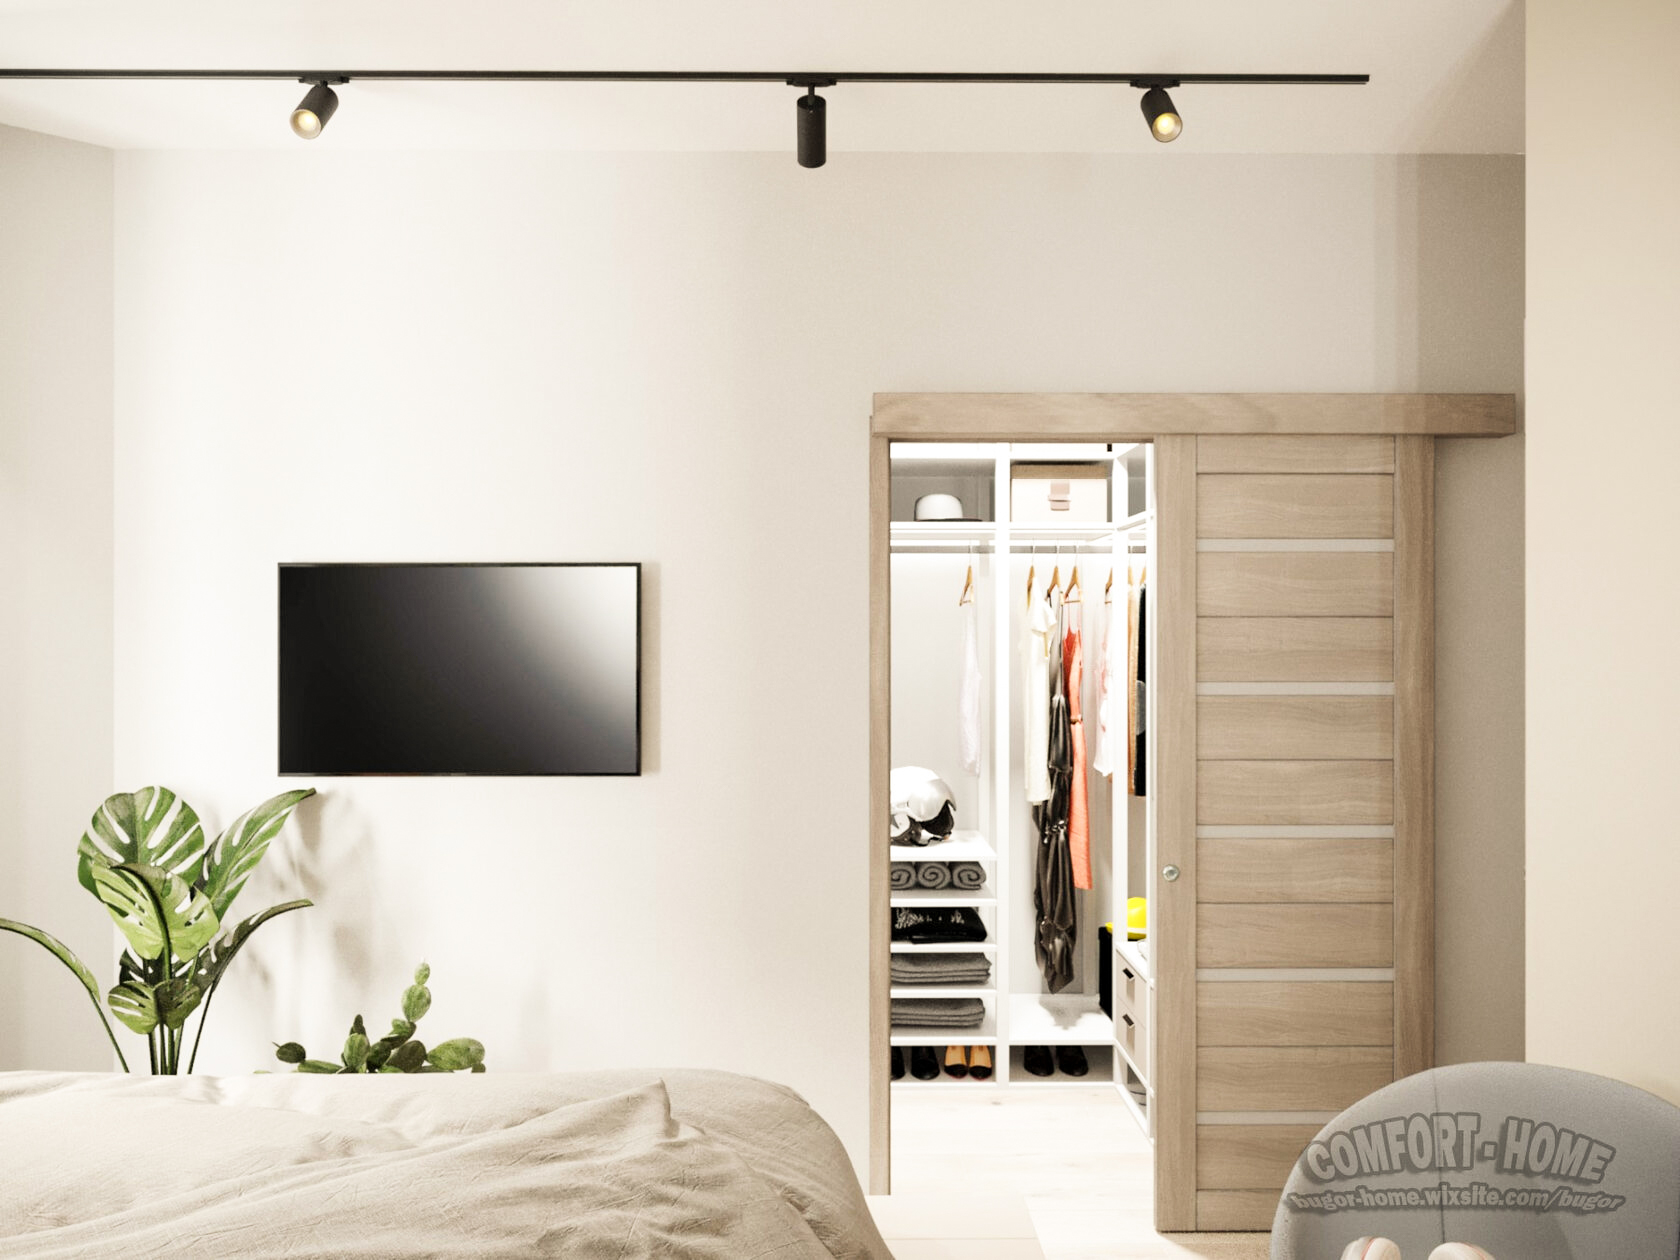
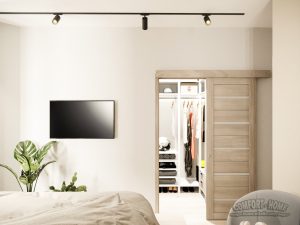
Lighting becomes a key design tool. Track systems, hidden illumination, and accent fixtures emphasize geometry and create depth.
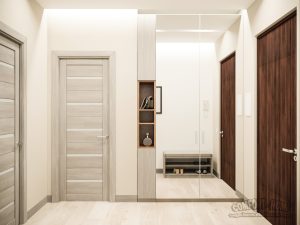
This apartment is designed for real life: clear zoning, integrated storage, and a layout that feels natural to use.
45.5 m² that feel organized, spacious, and complete.