This interior is built on precision but feels effortless.
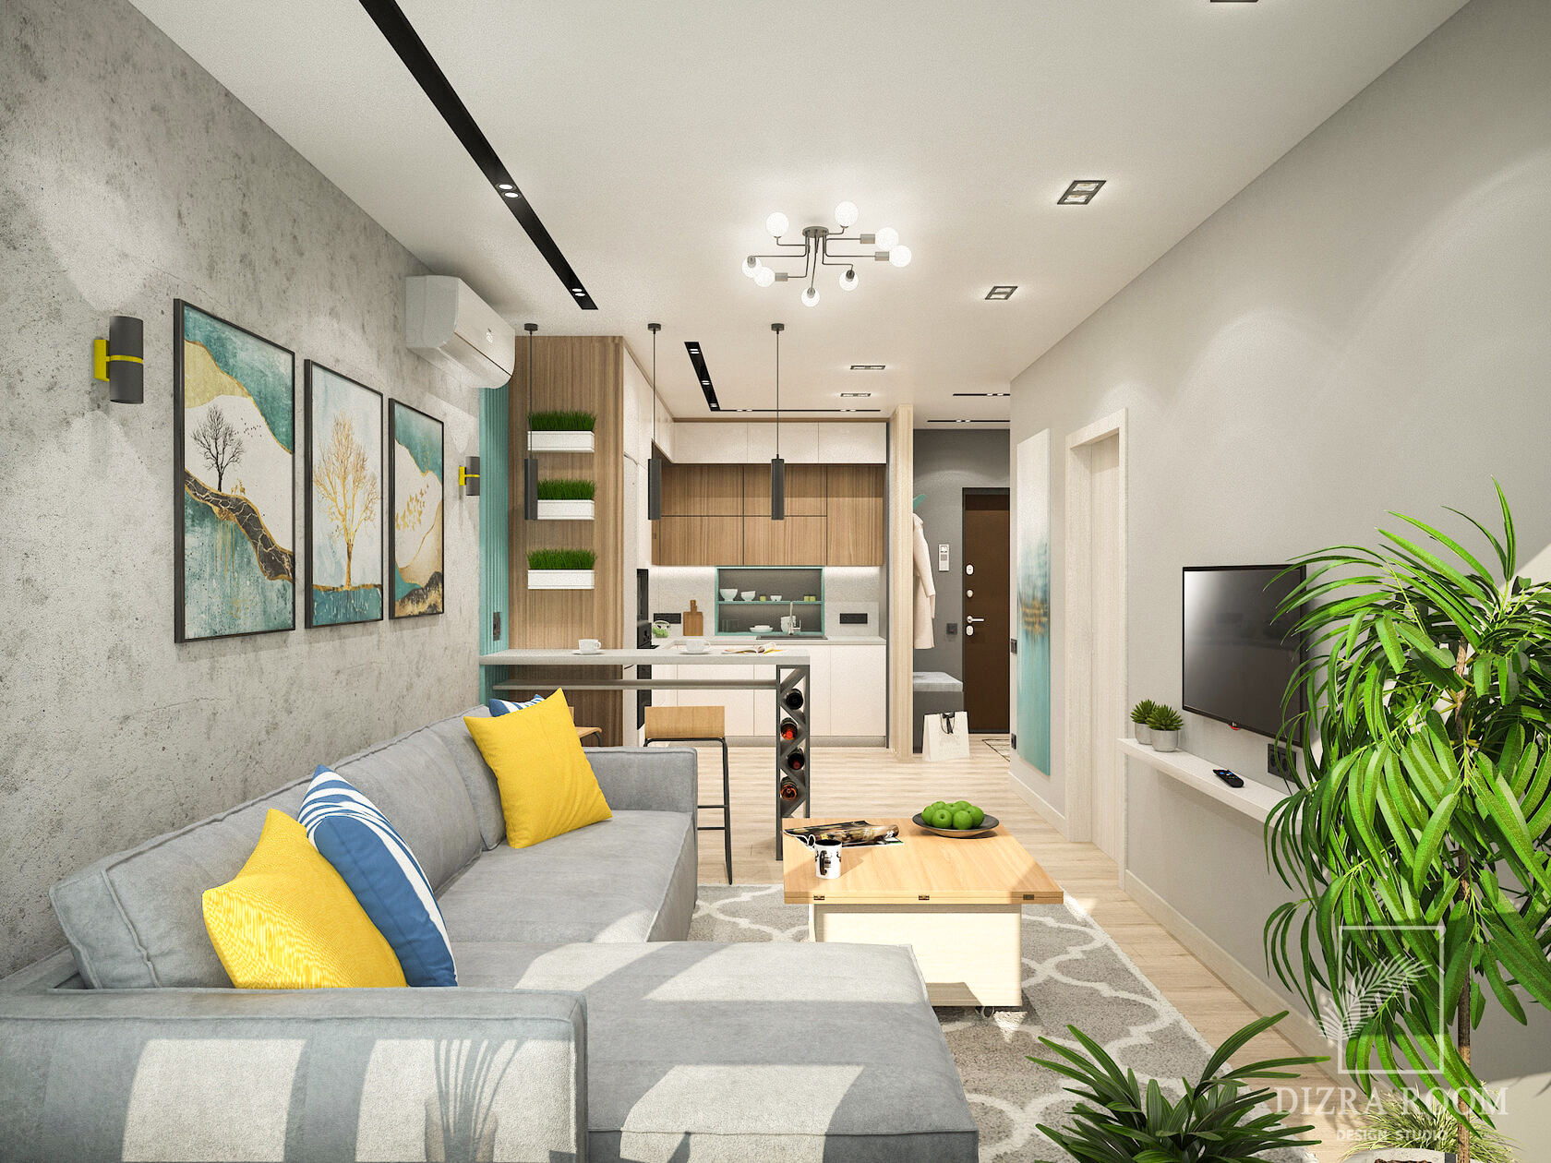
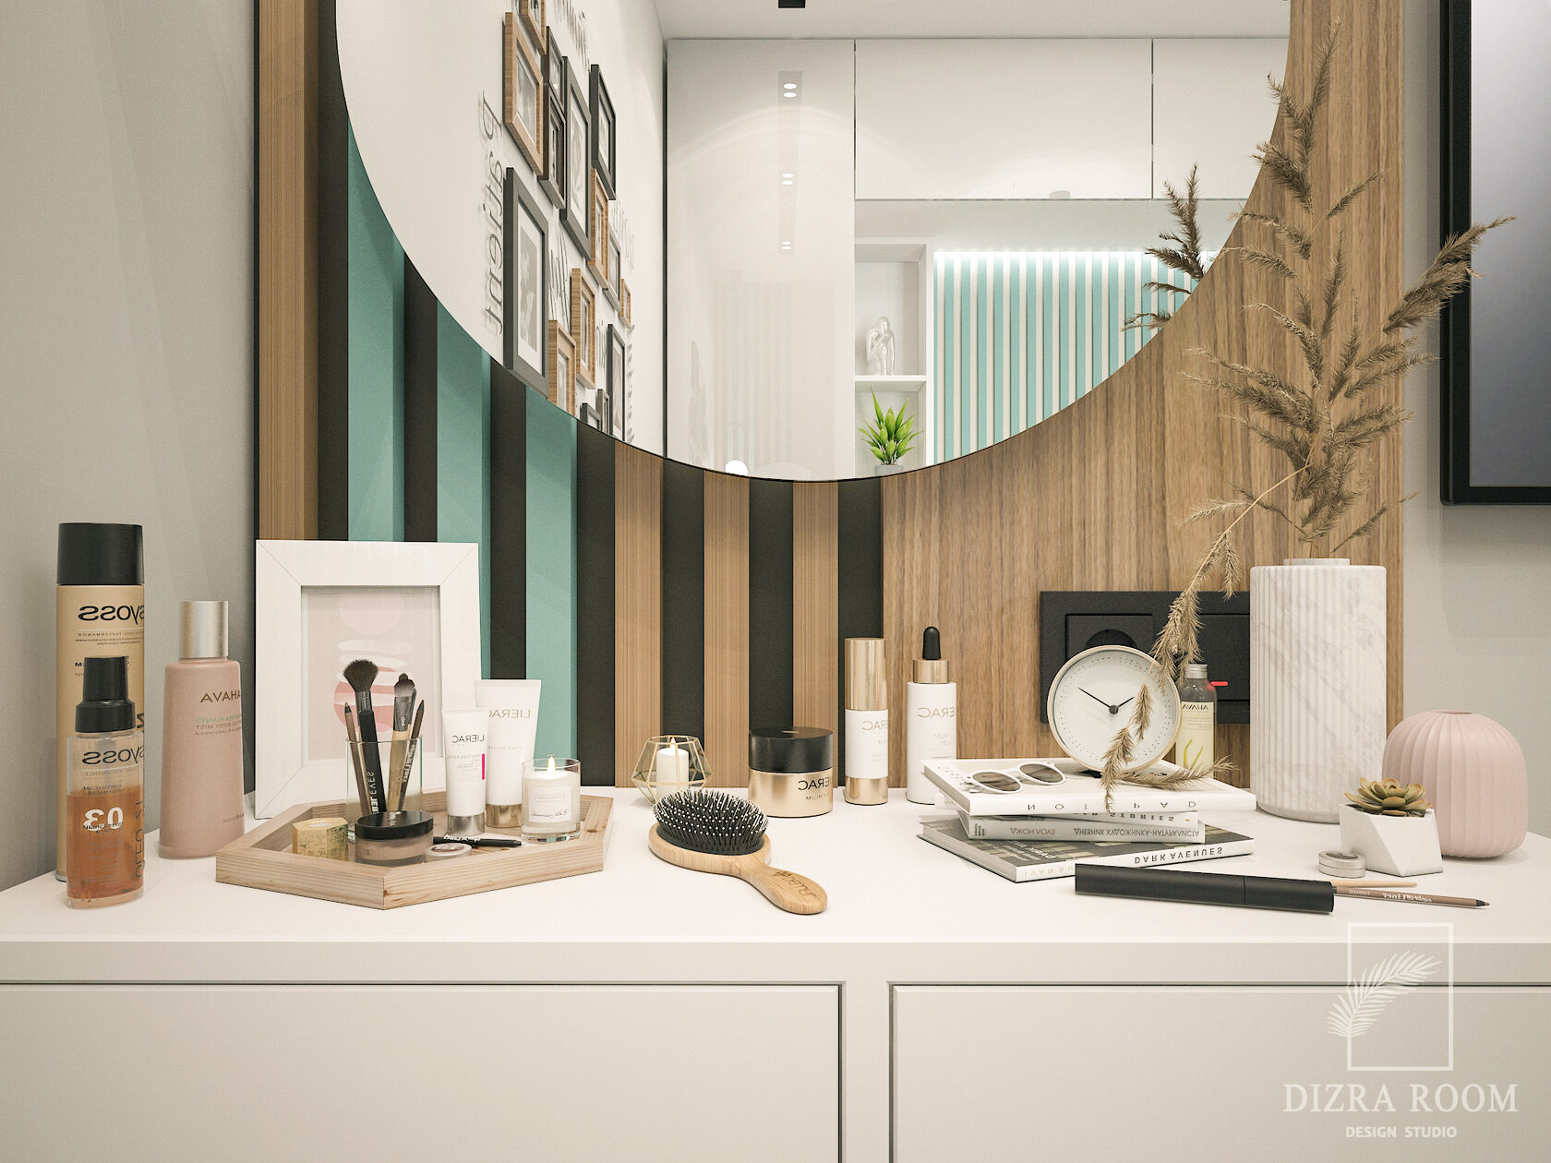
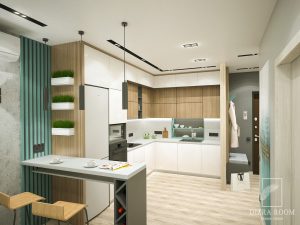
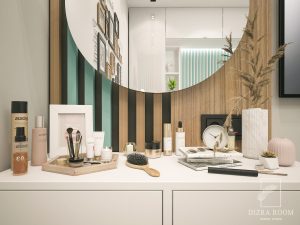
We combined clean geometry with warm textures to create a space that works both visually and functionally. Concrete, wood, and soft textiles balance each other, while turquoise accents add freshness without overwhelming the interior.
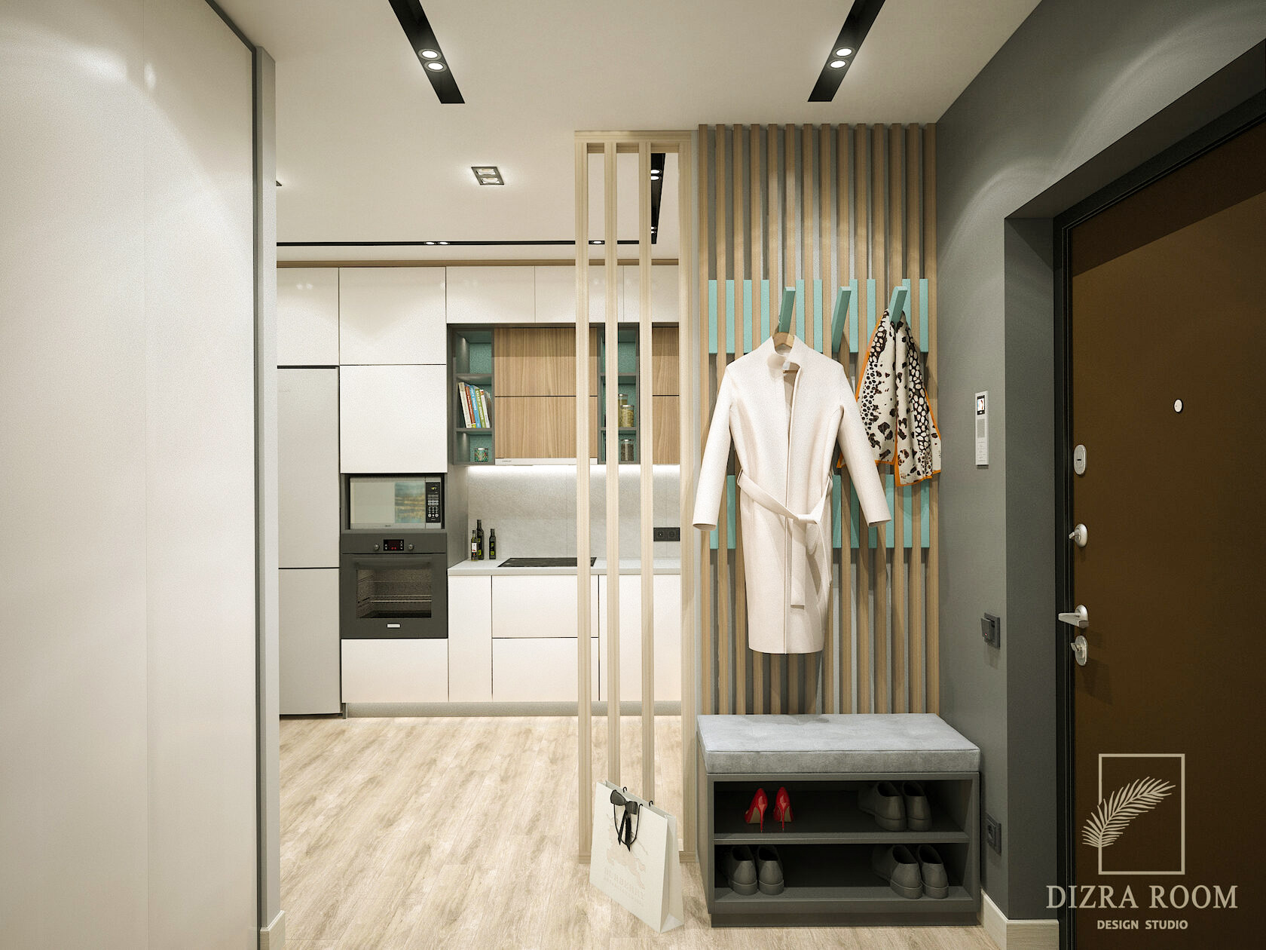
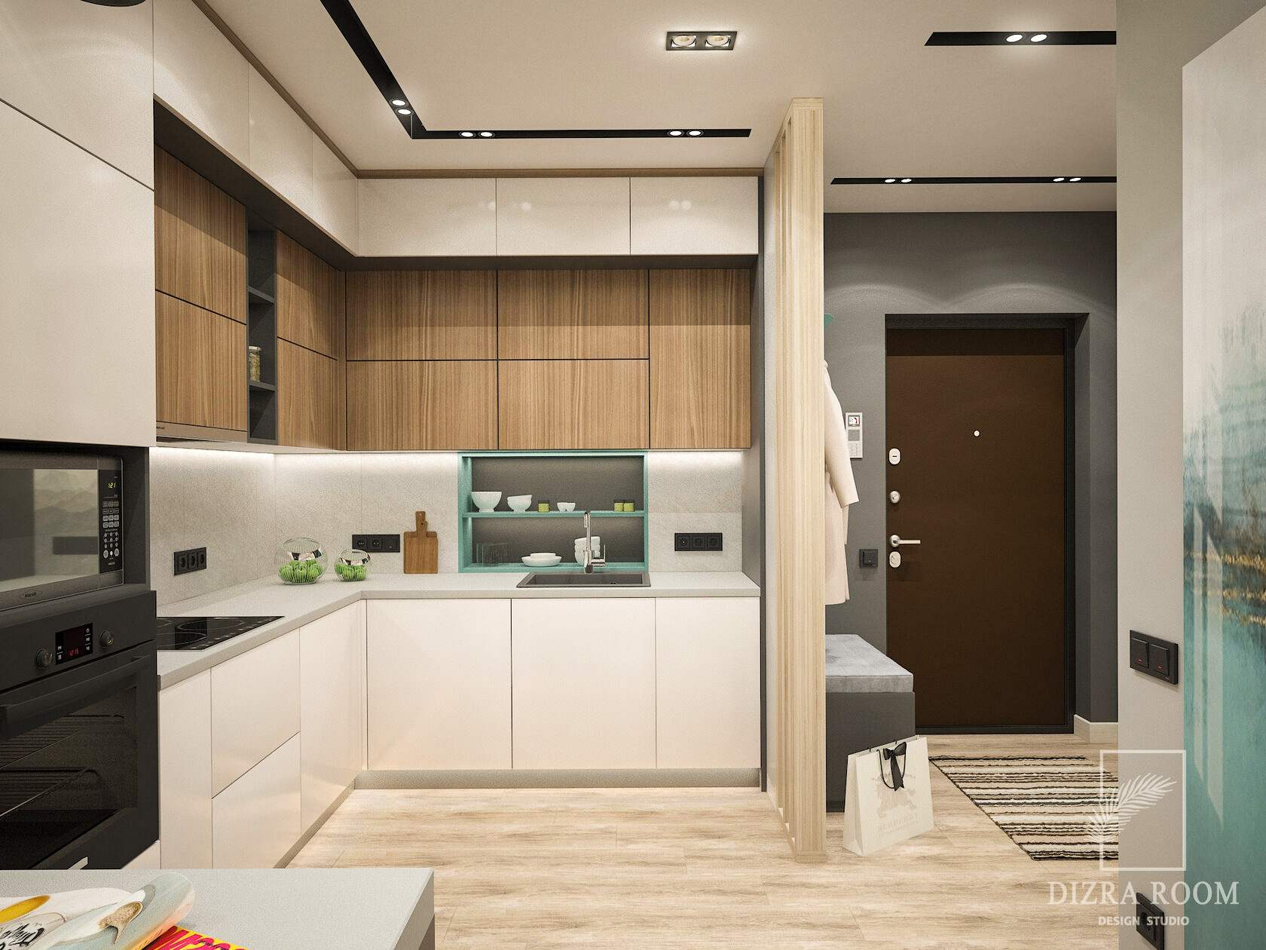
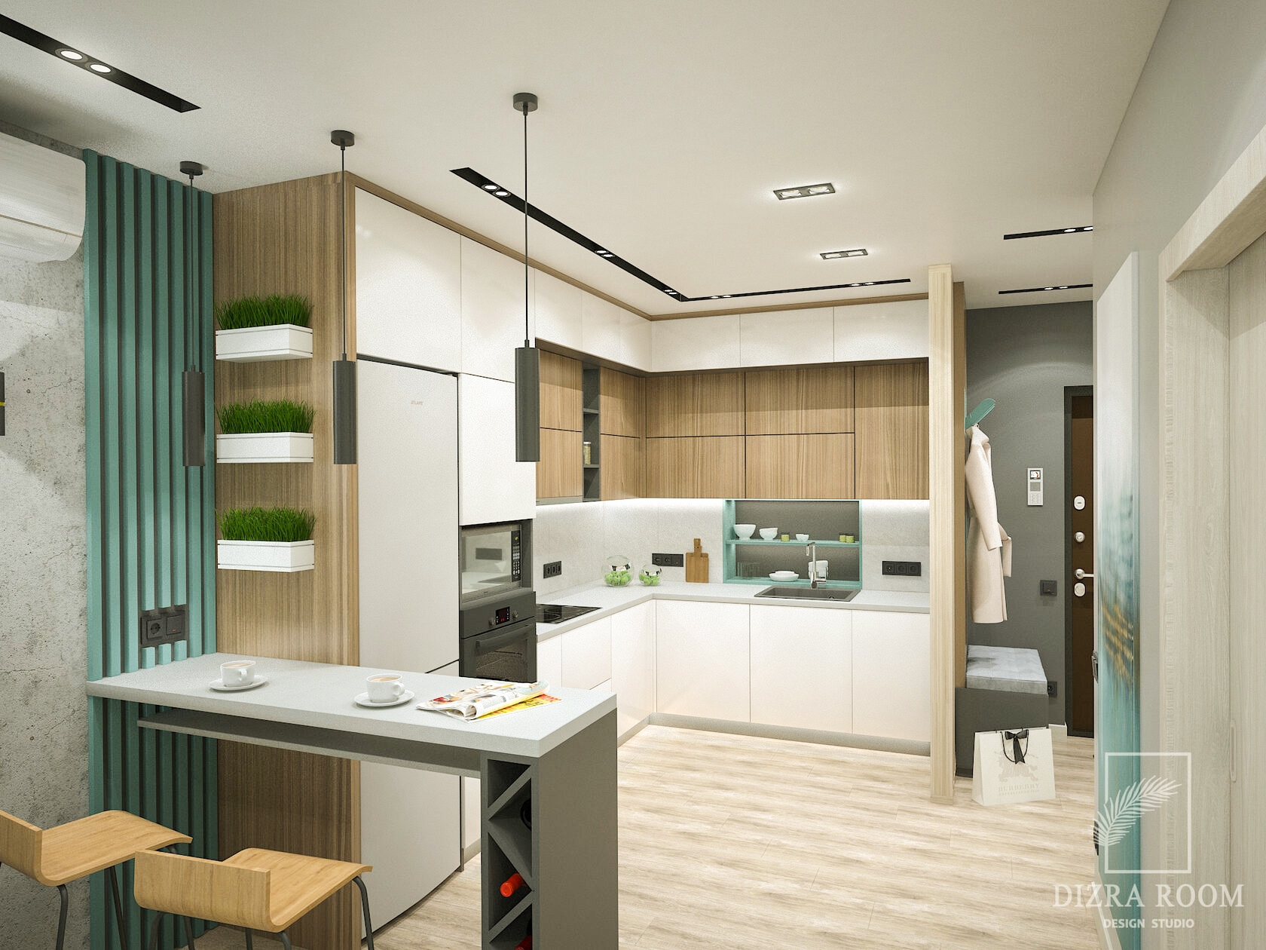
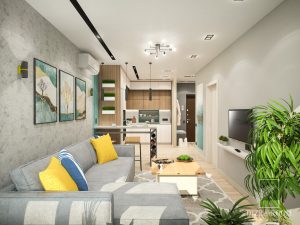
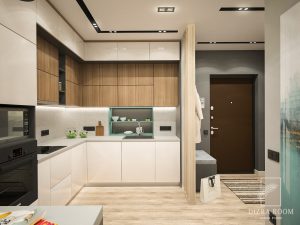
The living area is compact yet expressive: artwork, textiles, and lighting create depth without clutter. The kitchen is seamlessly integrated minimal in appearance, but fully equipped for everyday life.
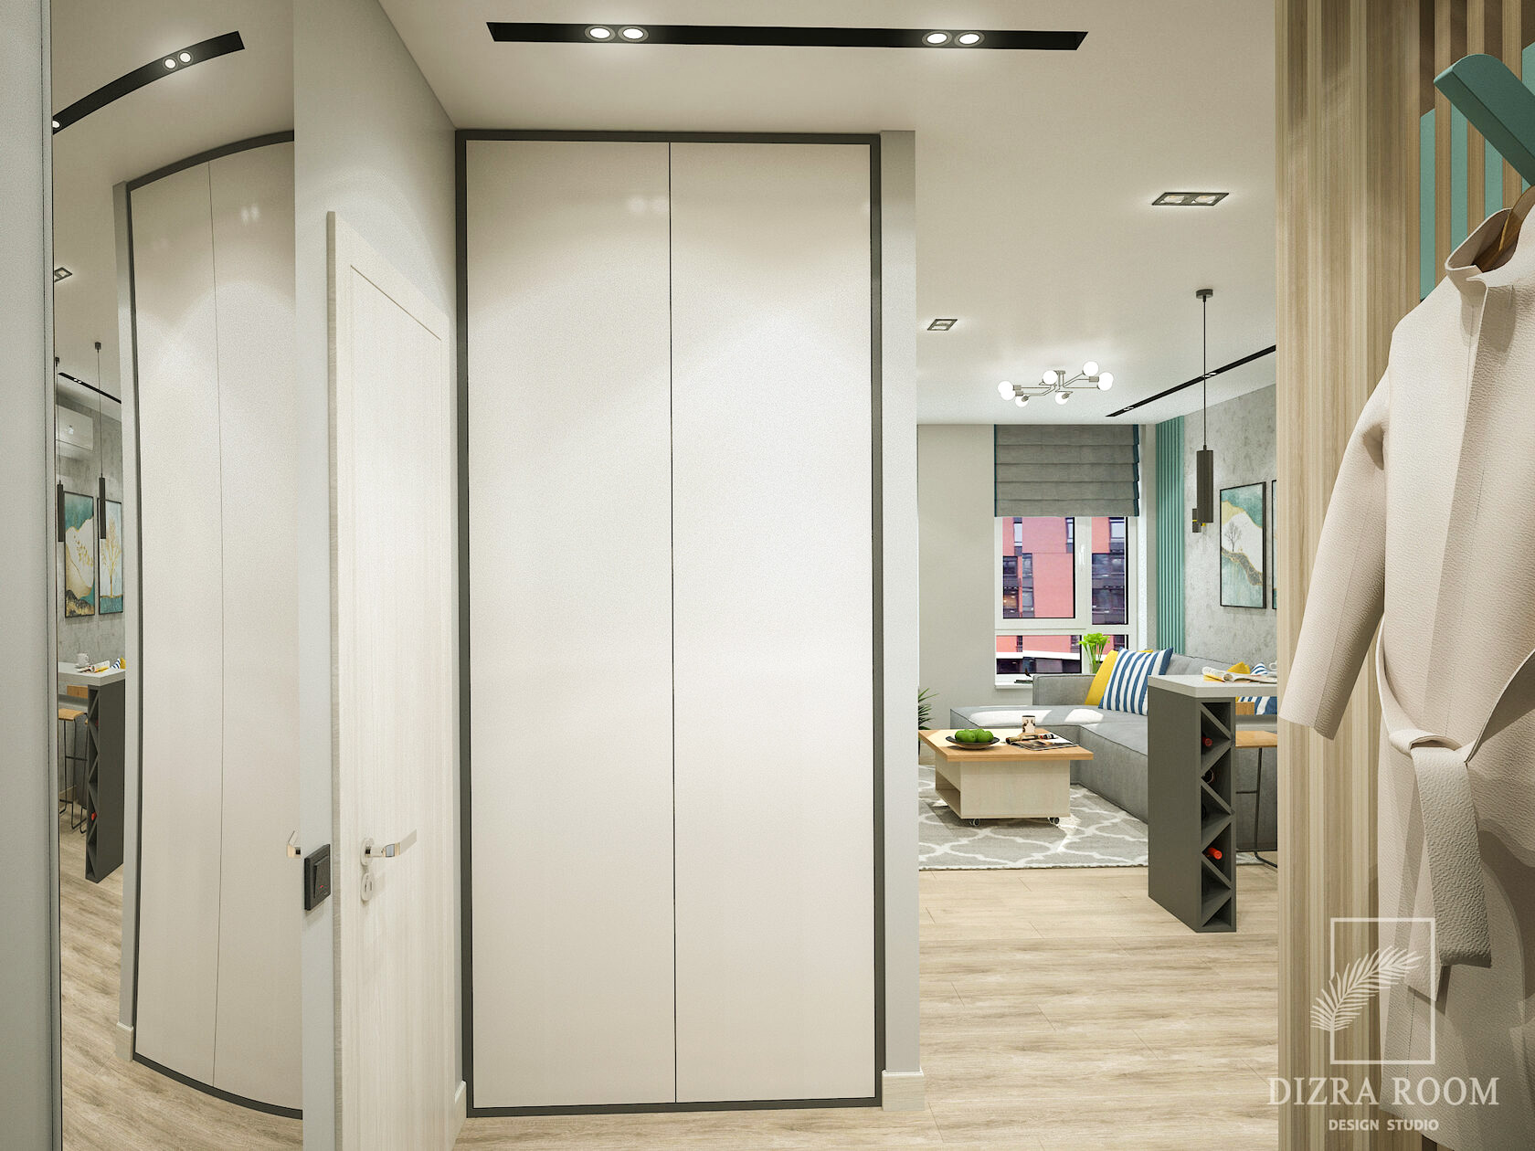
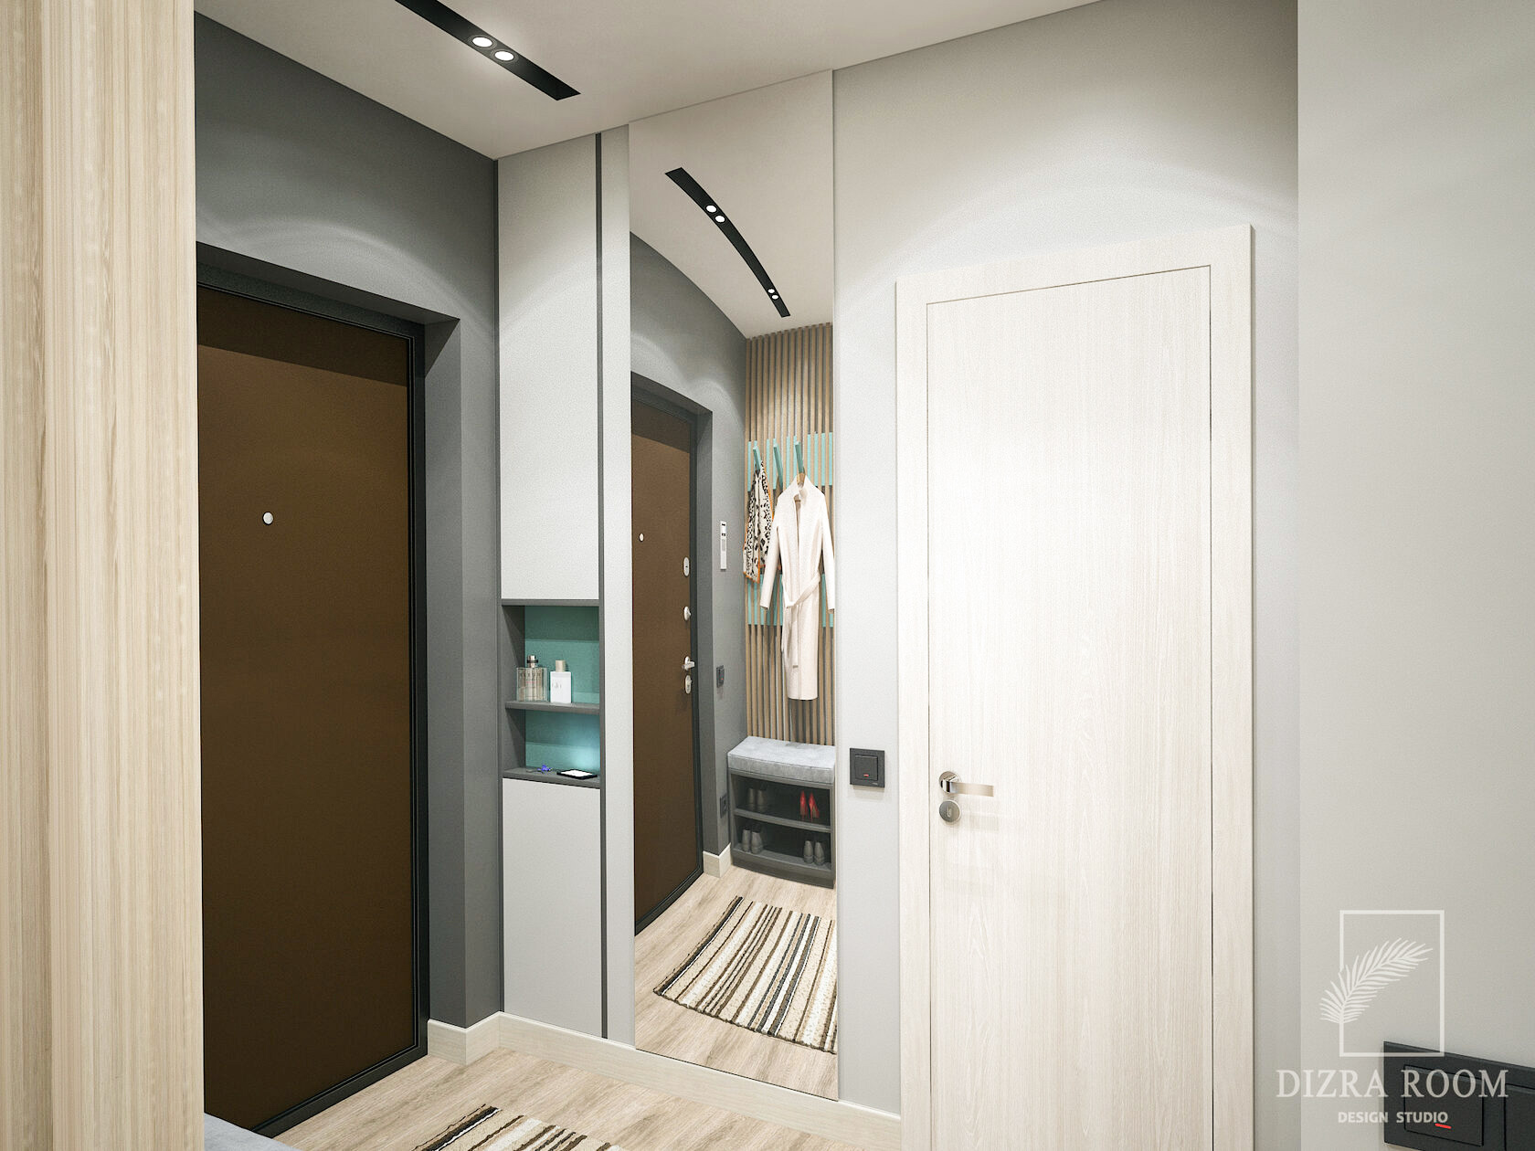
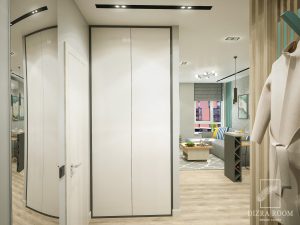
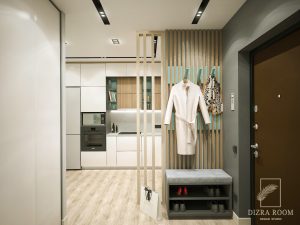
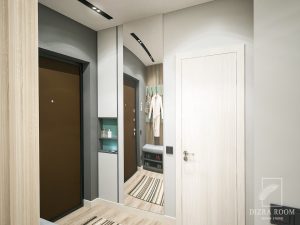
We paid special attention to transitions: the entry zone flows naturally into the main space, using vertical slats and color accents as subtle zoning tools instead of walls.
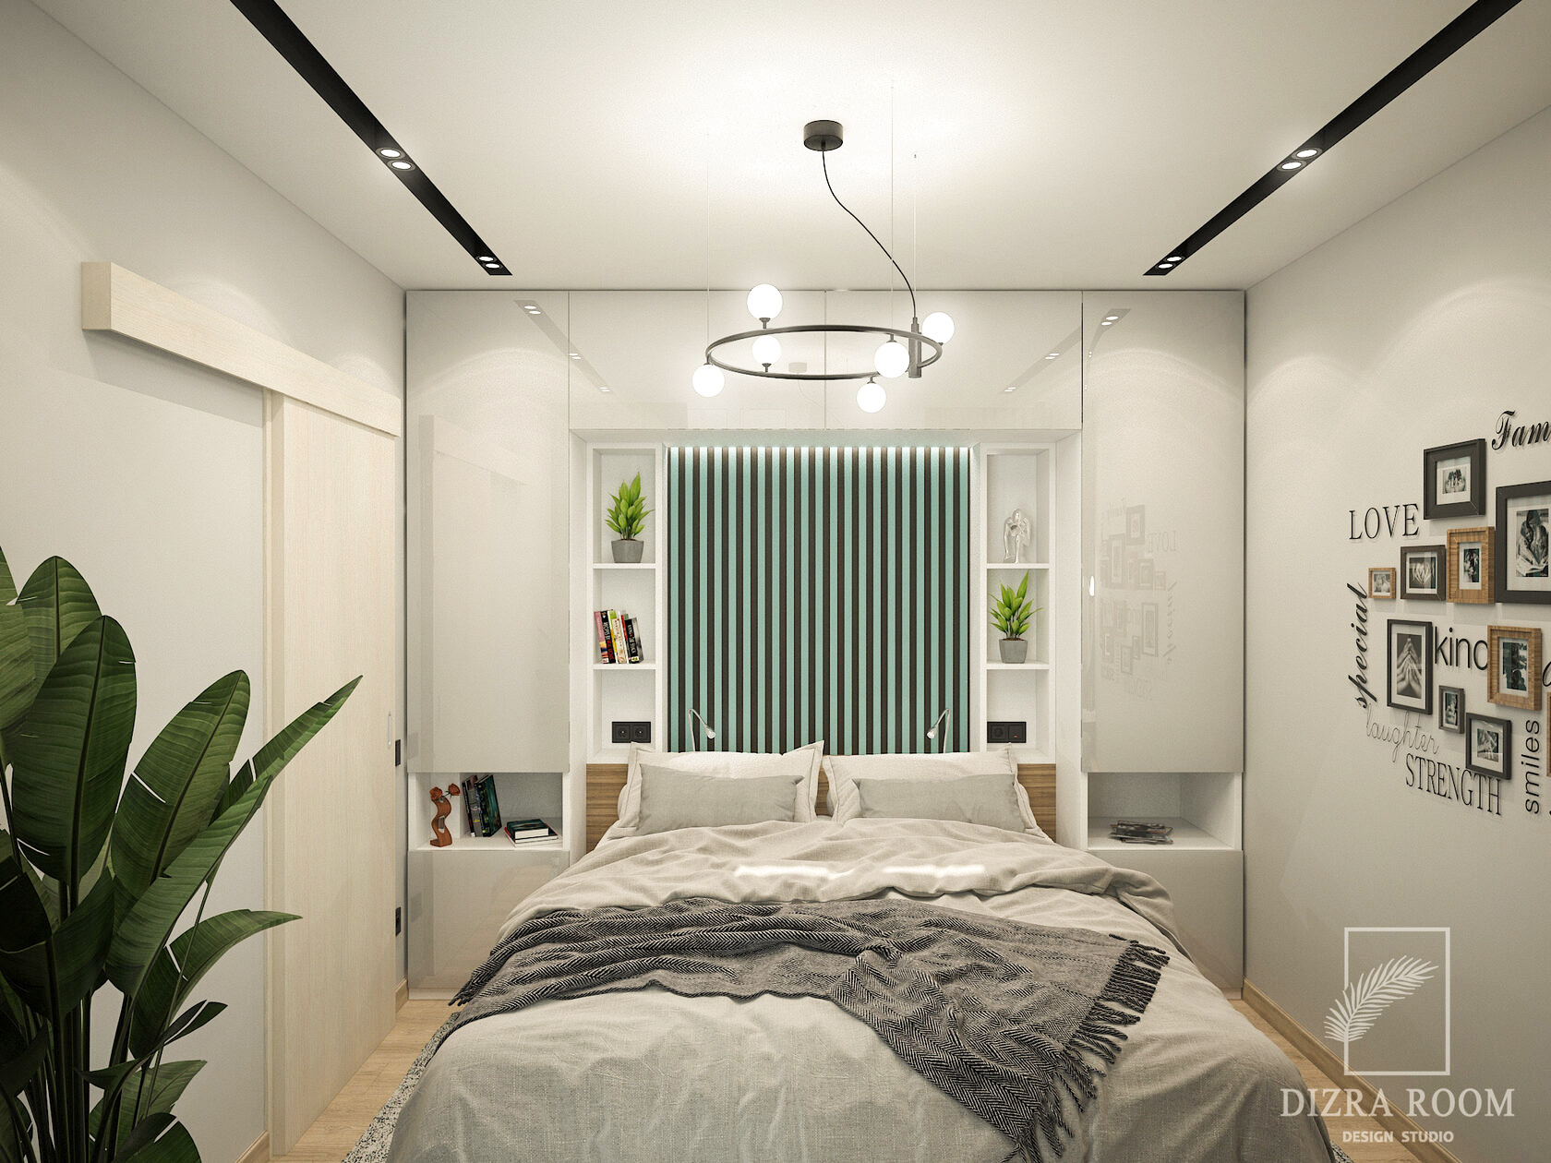
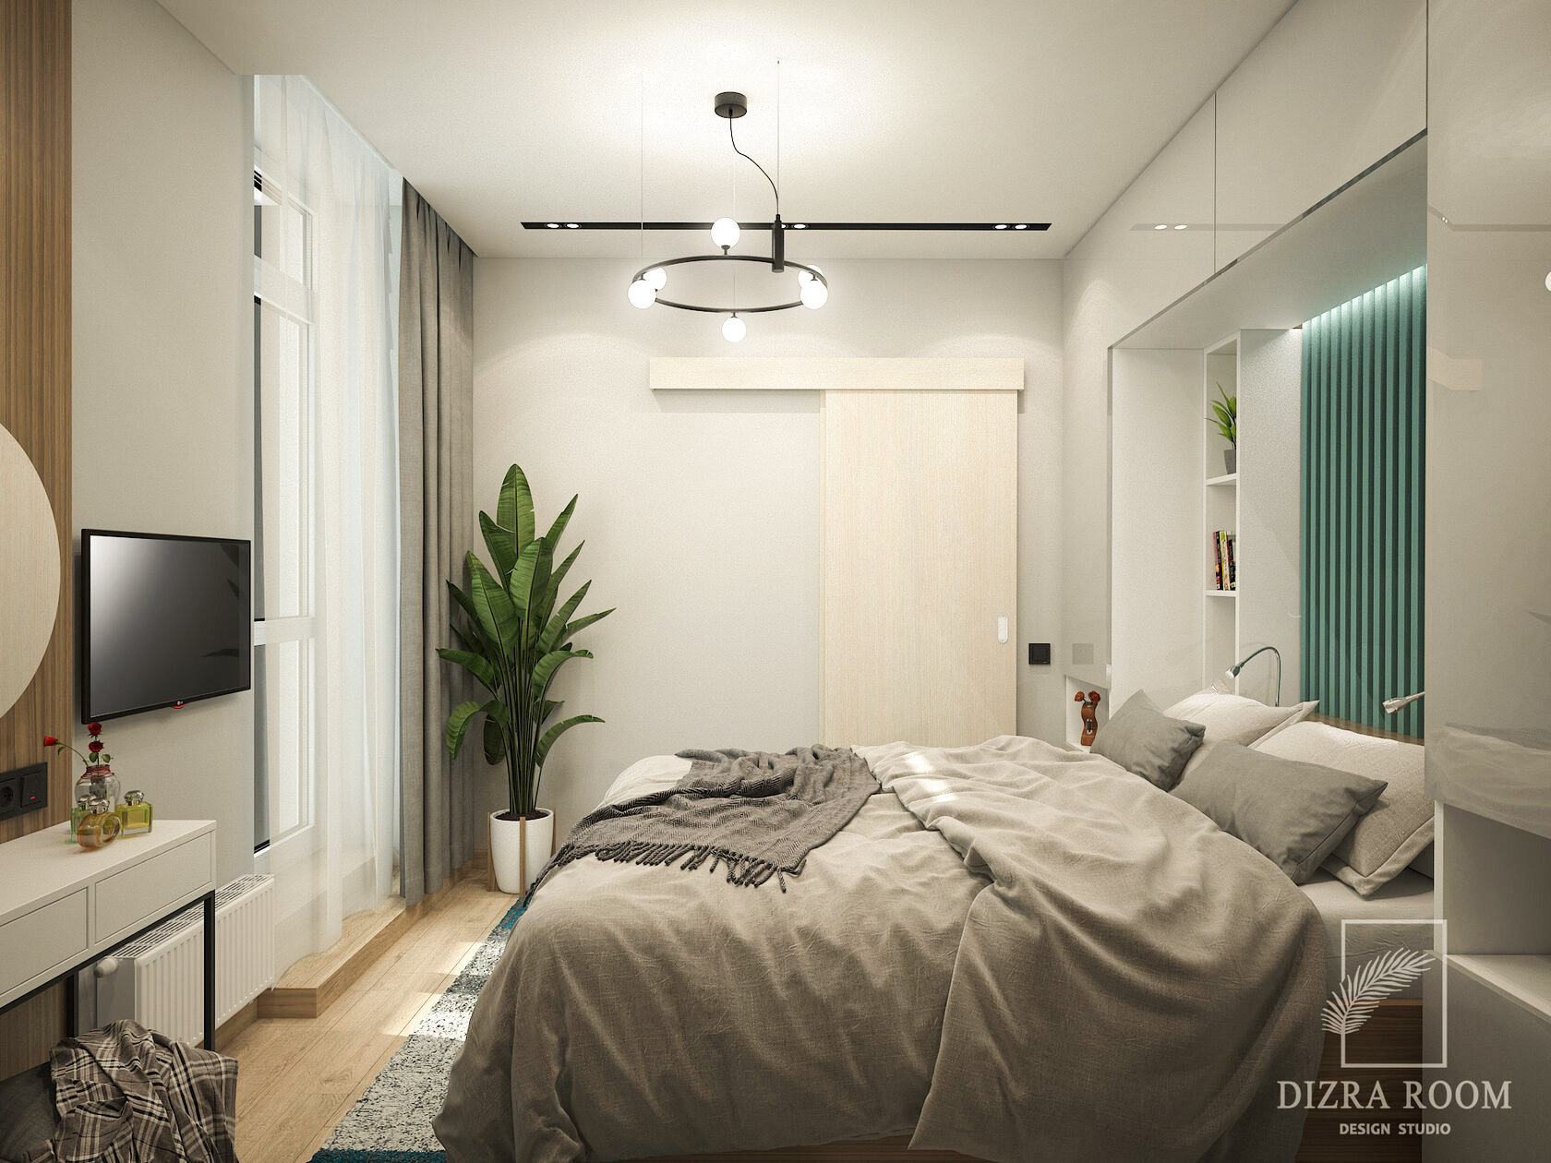
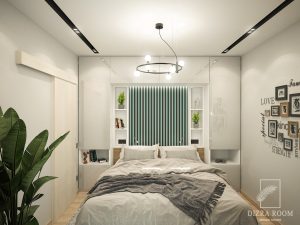
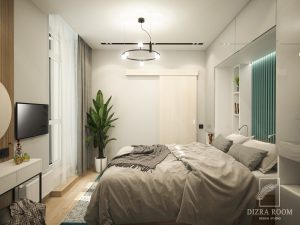
The bedroom continues the same logic calm, symmetrical, and максимально чистая визуально. Storage is встроено в архитектуру, а не добавлено поверх.
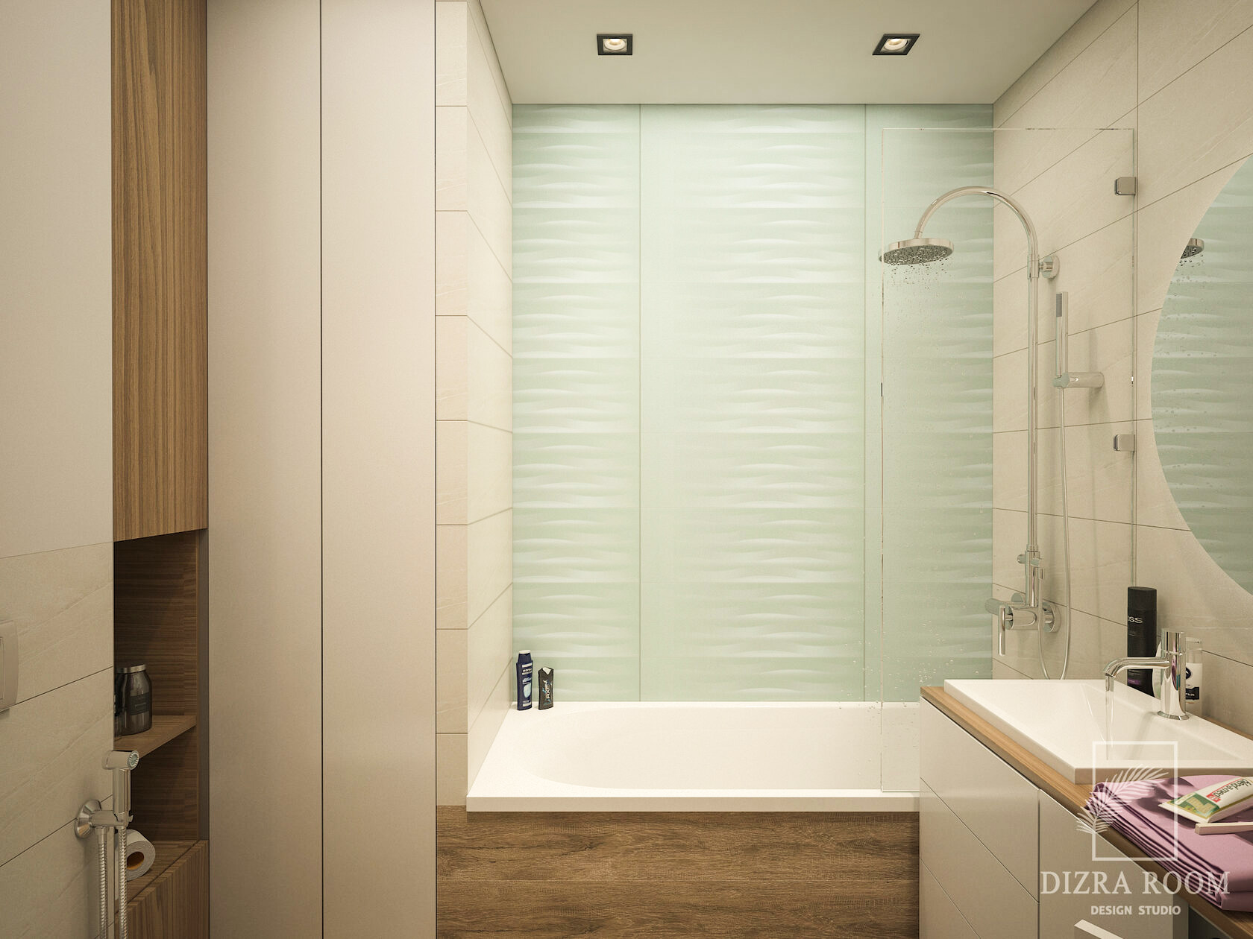
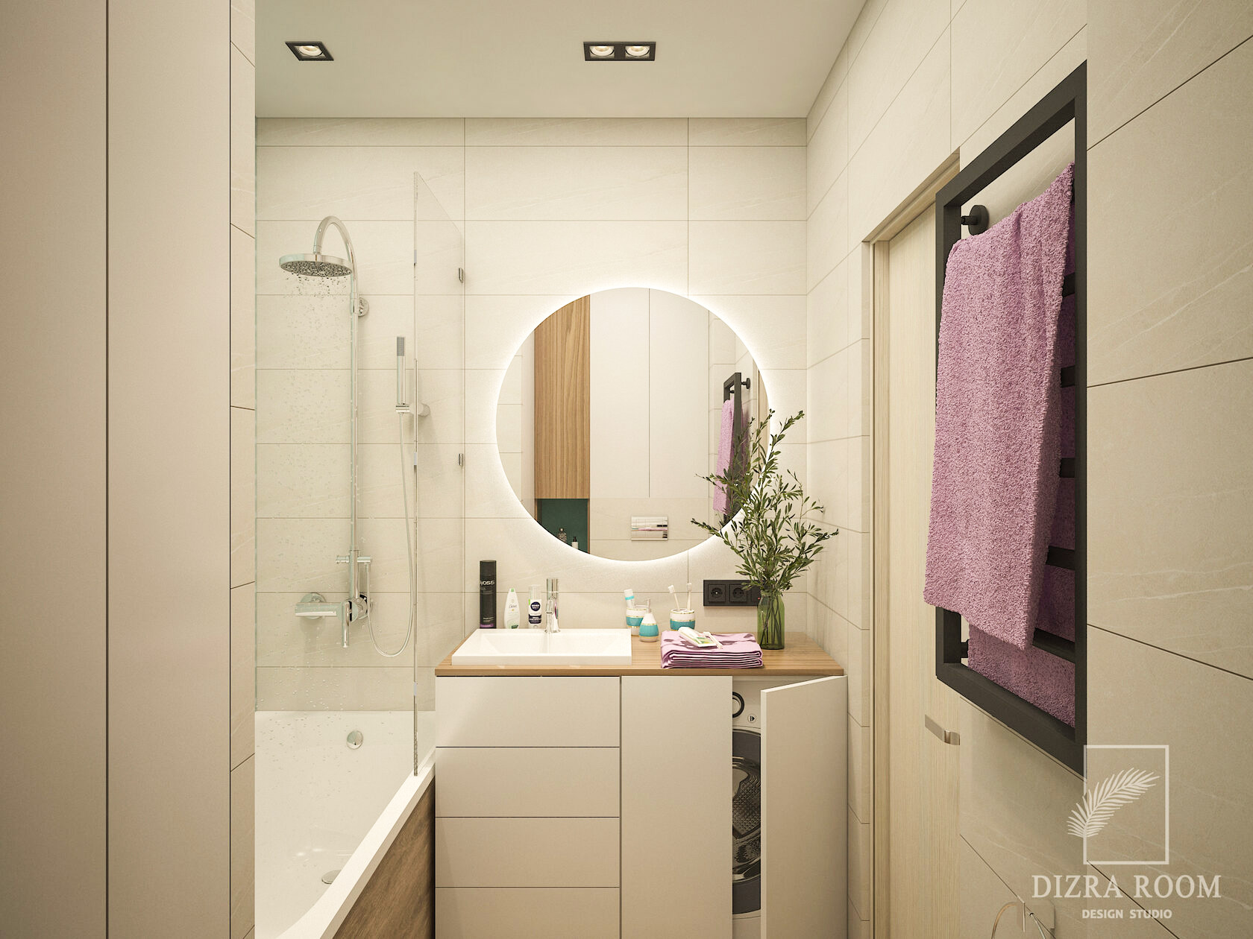
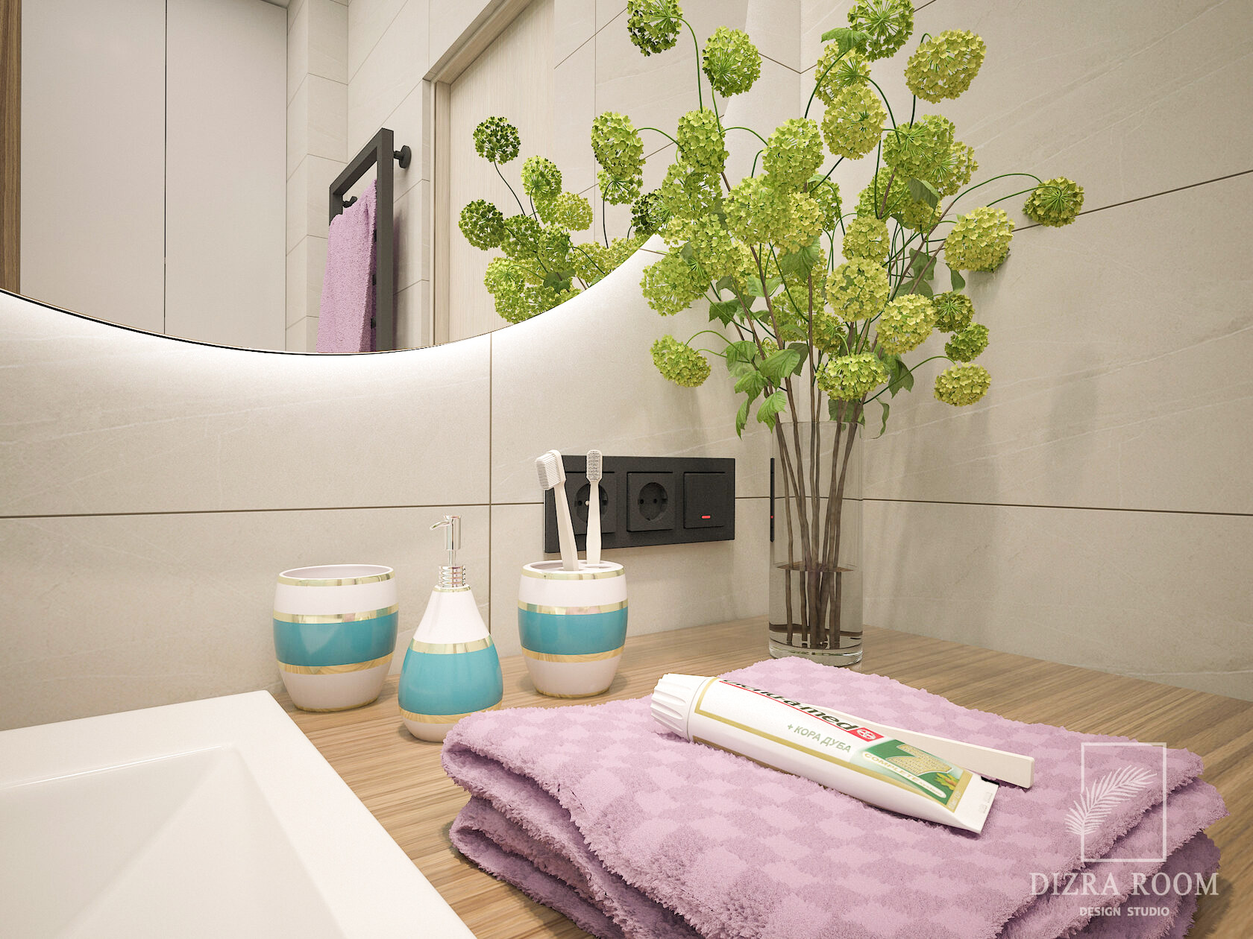
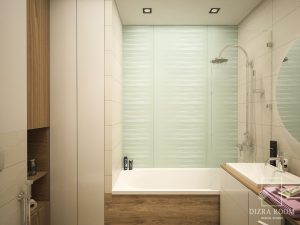
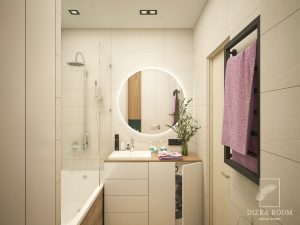
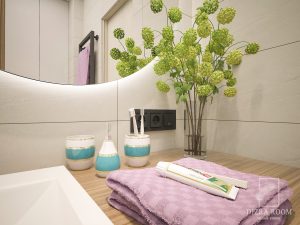
The bathroom follows the same principle: light, functional, and visually enlarged through reflections and clean lines.
This is a space where every decision has a purpose
and that’s what makes 42 m² feel complete.