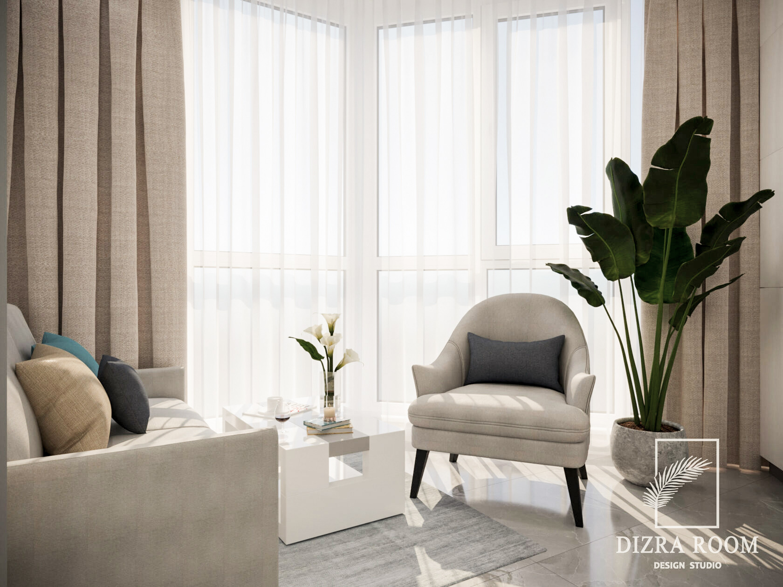
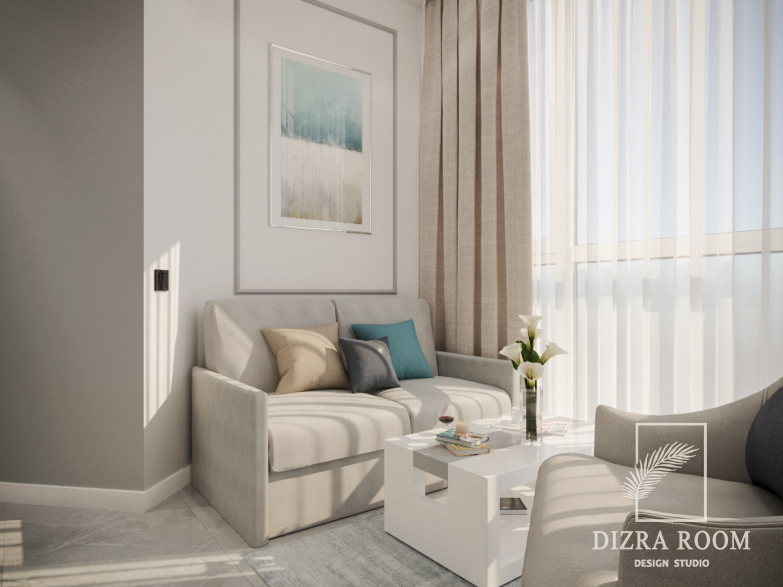
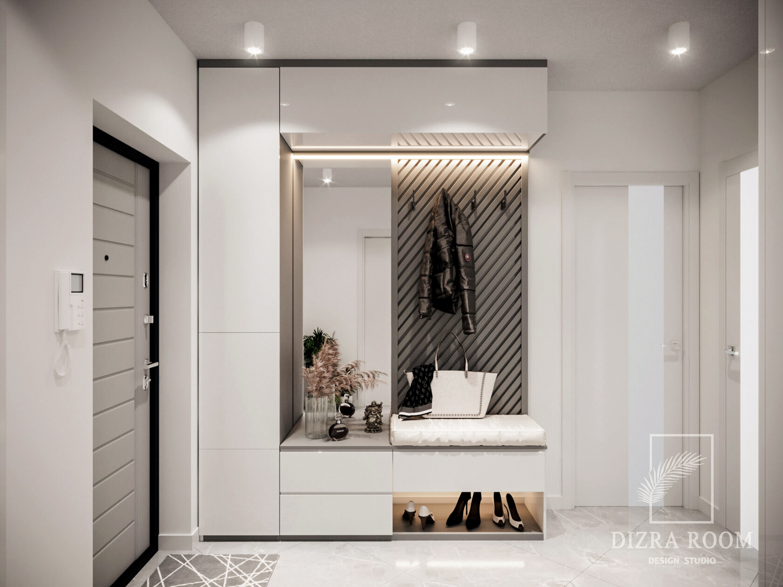
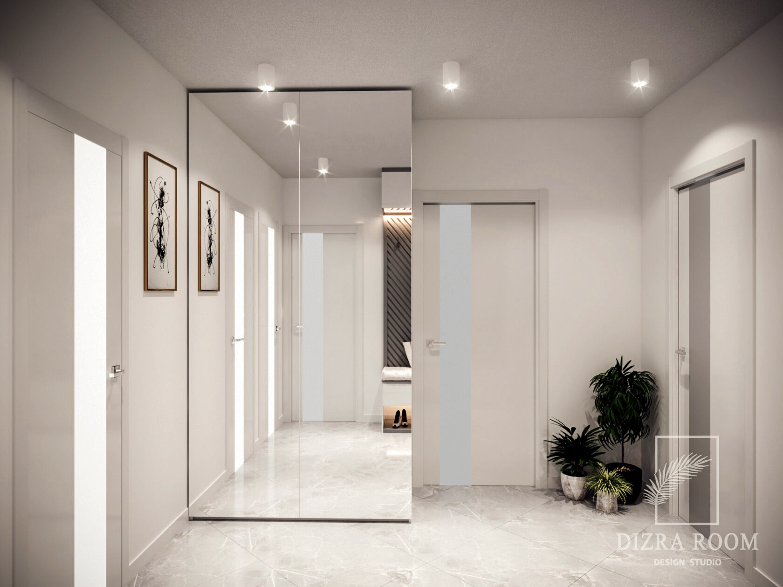
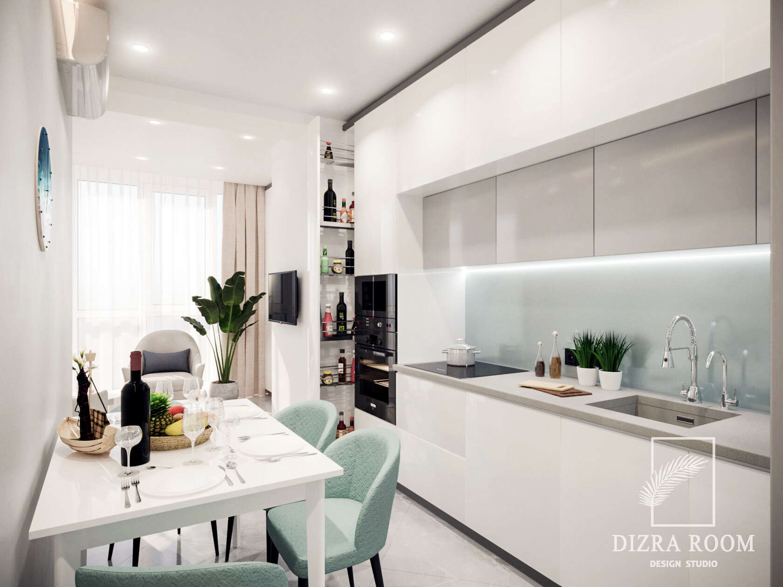
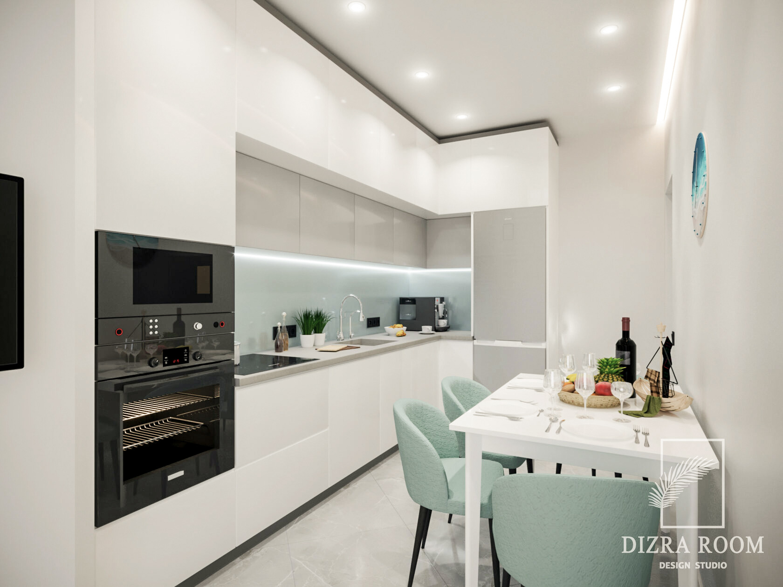
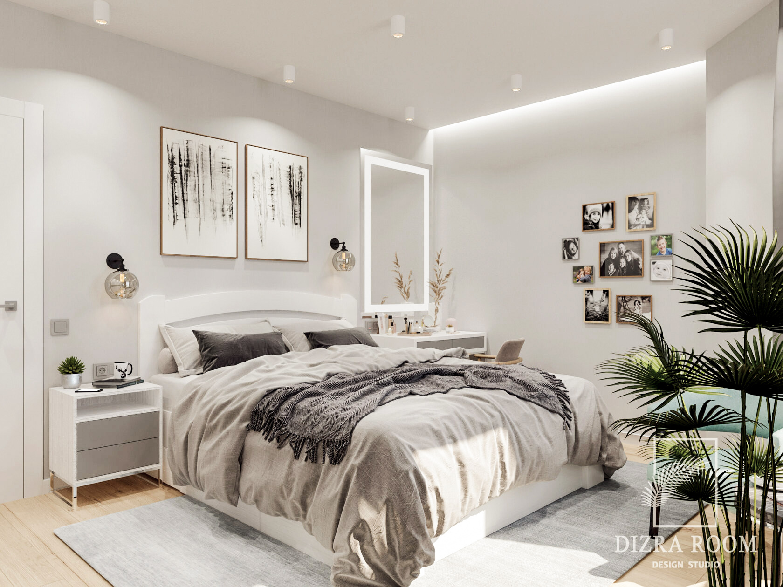
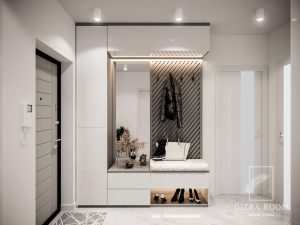
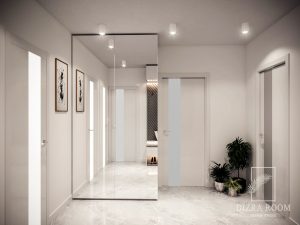
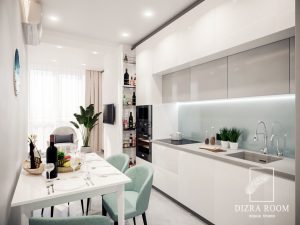
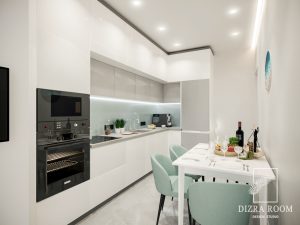
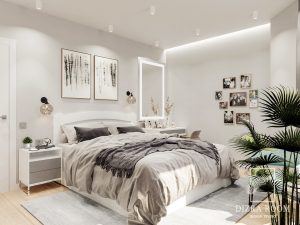
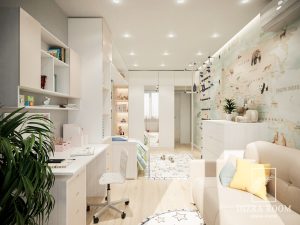
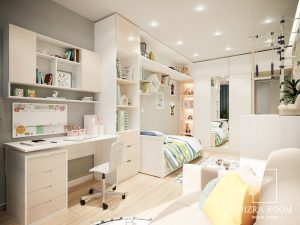
This project is built on contrast light and shadow, soft and structured, open and private.
The space unfolds through a deep, calm palette: graphite, warm taupe, natural wood, and soft beige tones.
Lighting plays a key role linear fixtures, hidden illumination, and точечные акценты shape the architecture and add depth.
The living area is open yet grounded a combination of comfort and strong geometry.
The kitchen becomes a visual anchor with its dark monolithic volume and integrated island.
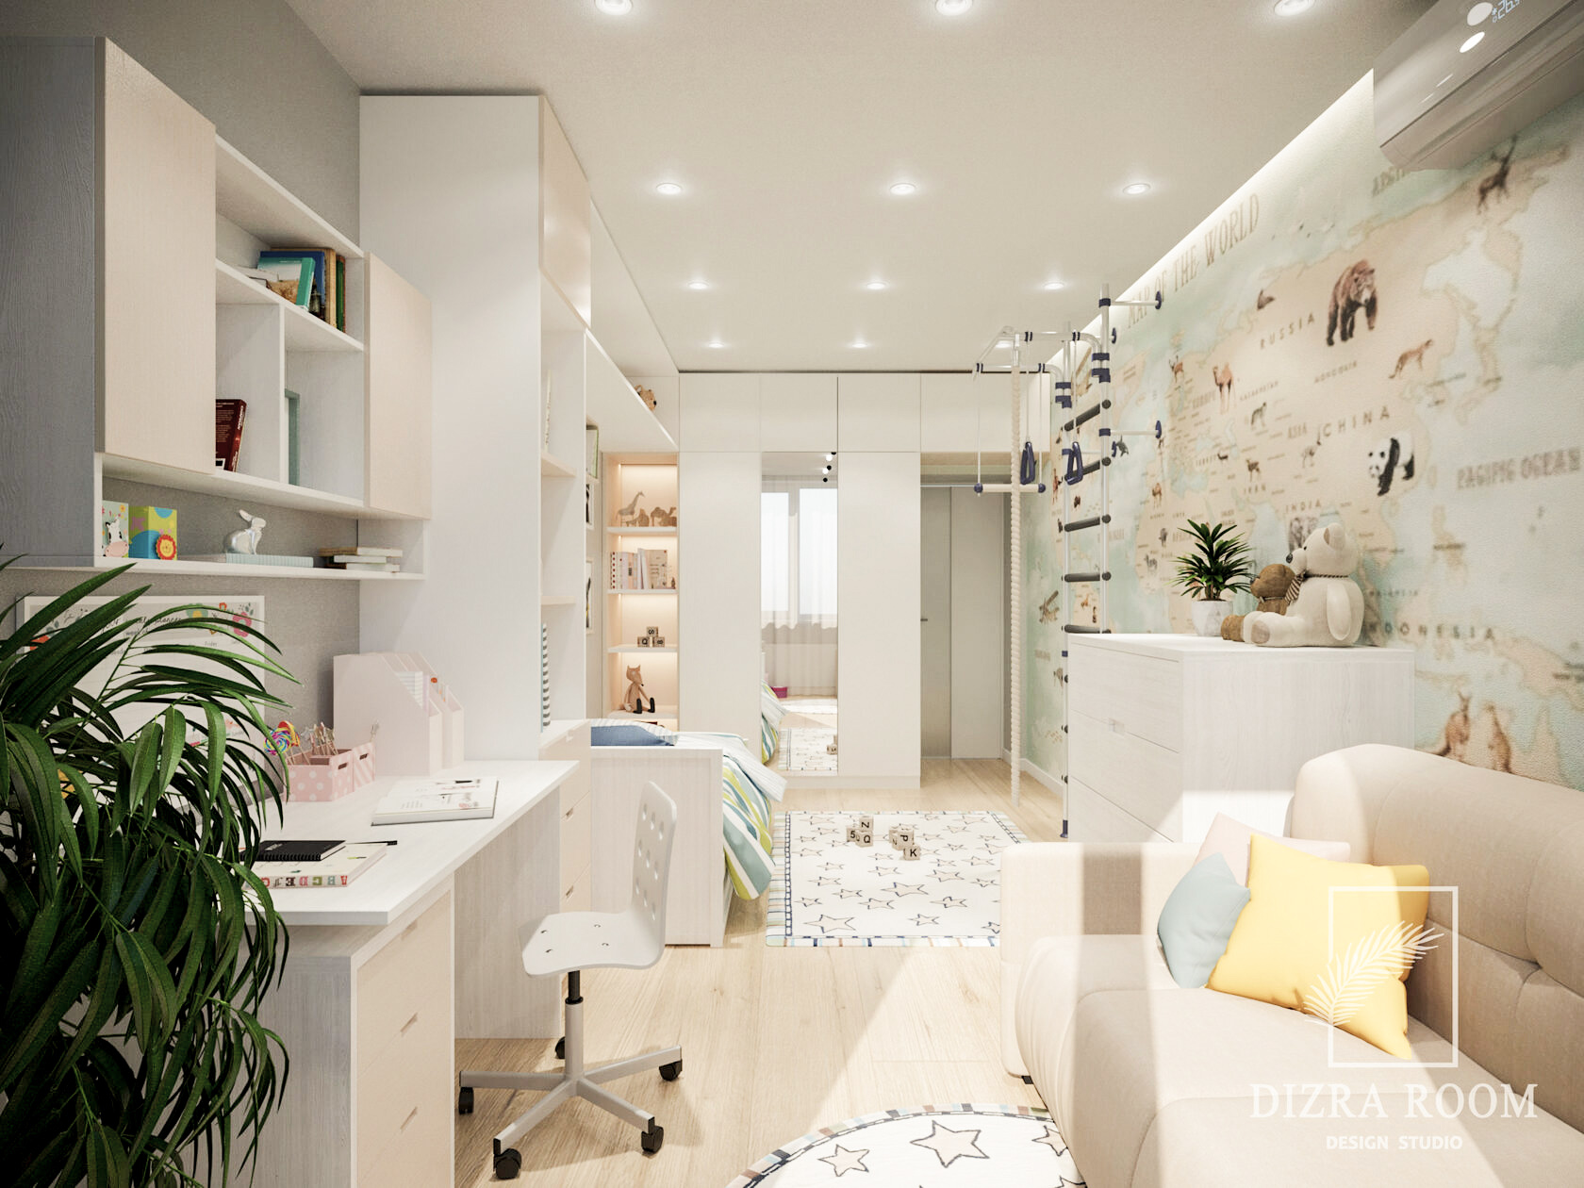
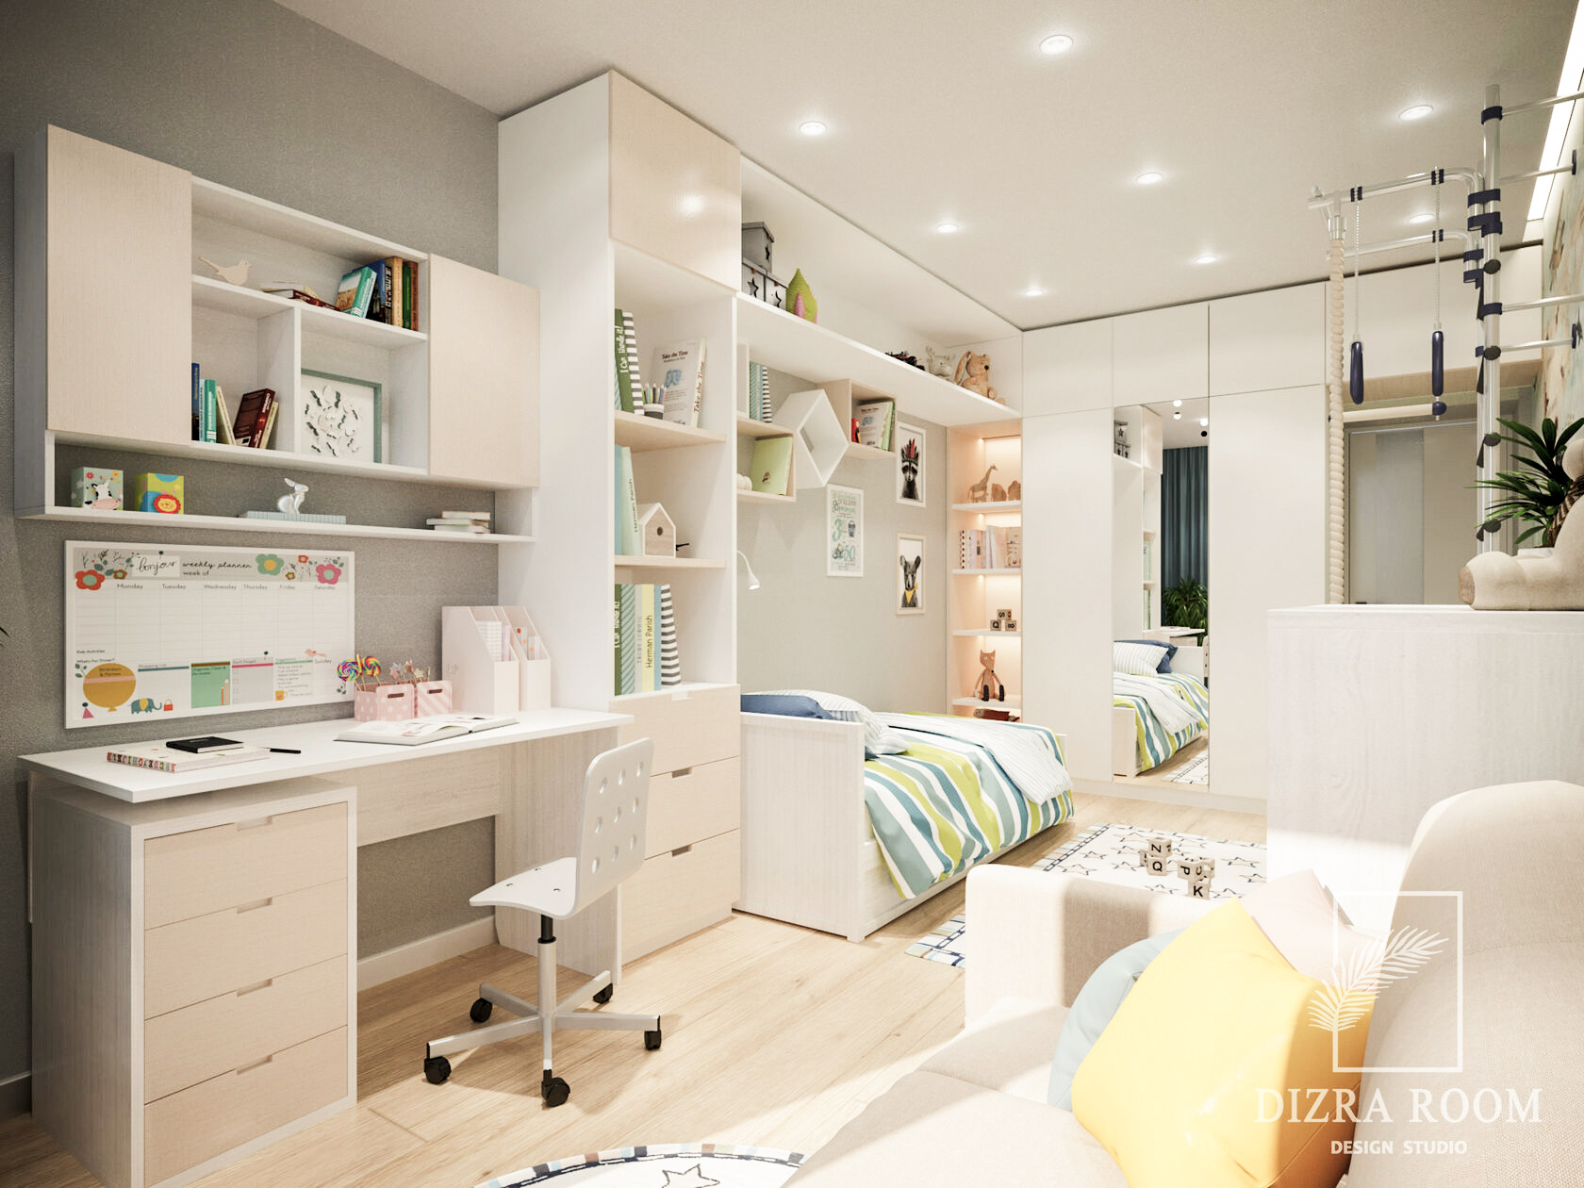
Private spaces are softer: the bedroom is restrained and tactile, while the children’s room introduces warmth and lightness without breaking the overall concept.
Storage is fully integrated, transitions are seamless, and every element supports a sense of clarity and order.
94 m² designed with control, precision, and atmosphere.