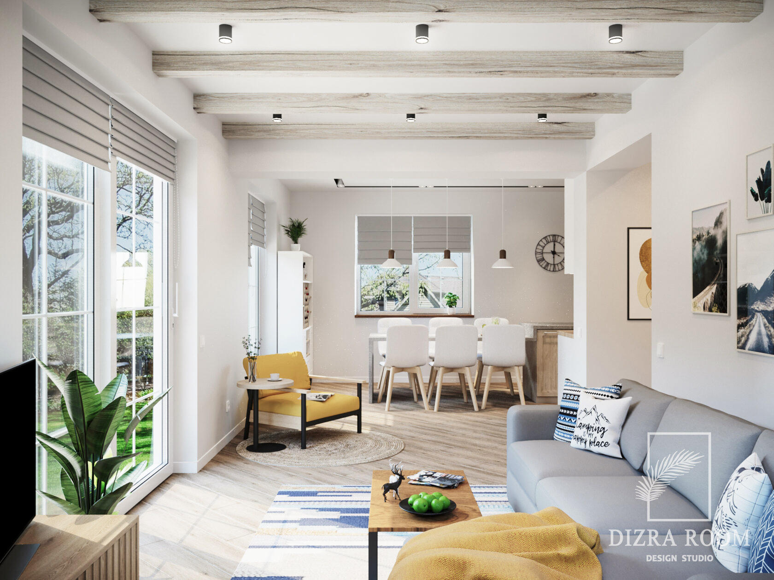
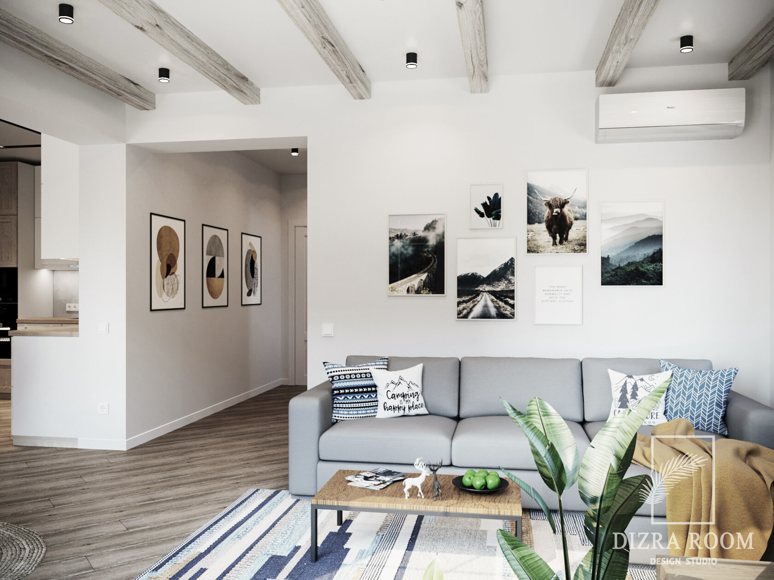
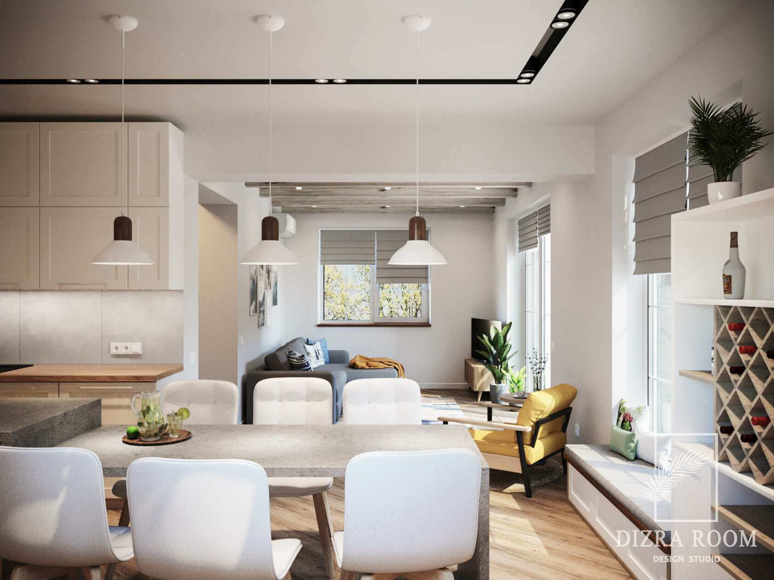
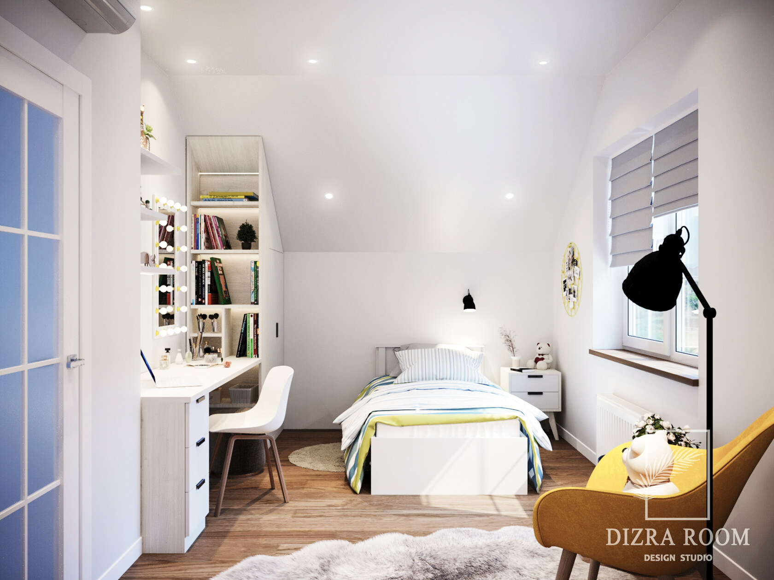
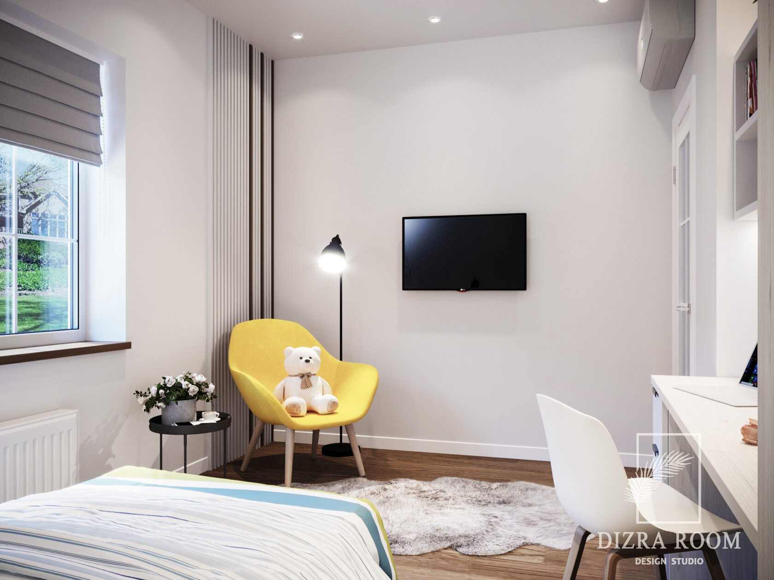
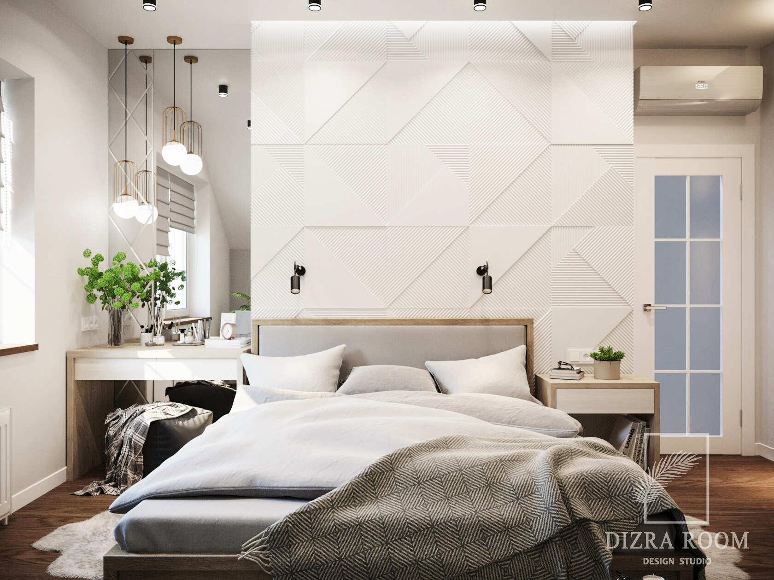
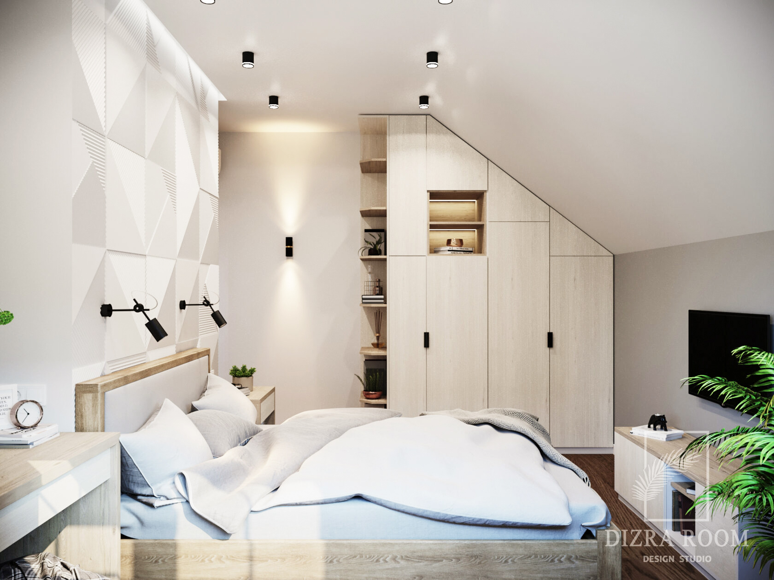
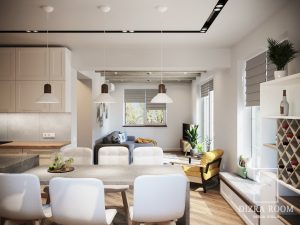
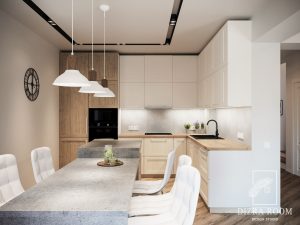
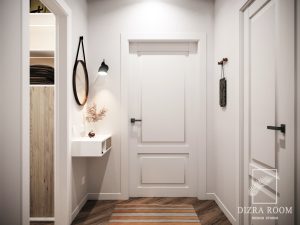
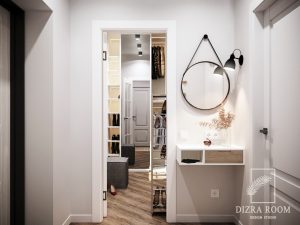
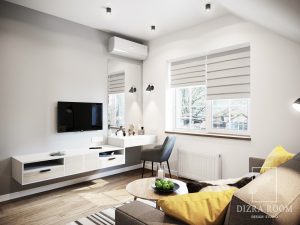
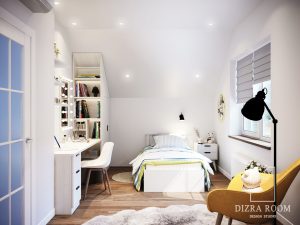
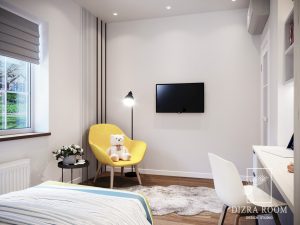
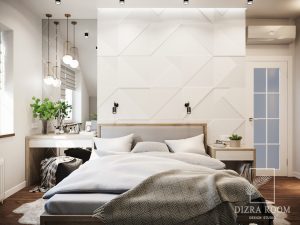
This interior is built on light both natural and visual.
We designed a space where architecture, materials, and proportions work together to create a calm and effortless atmosphere.
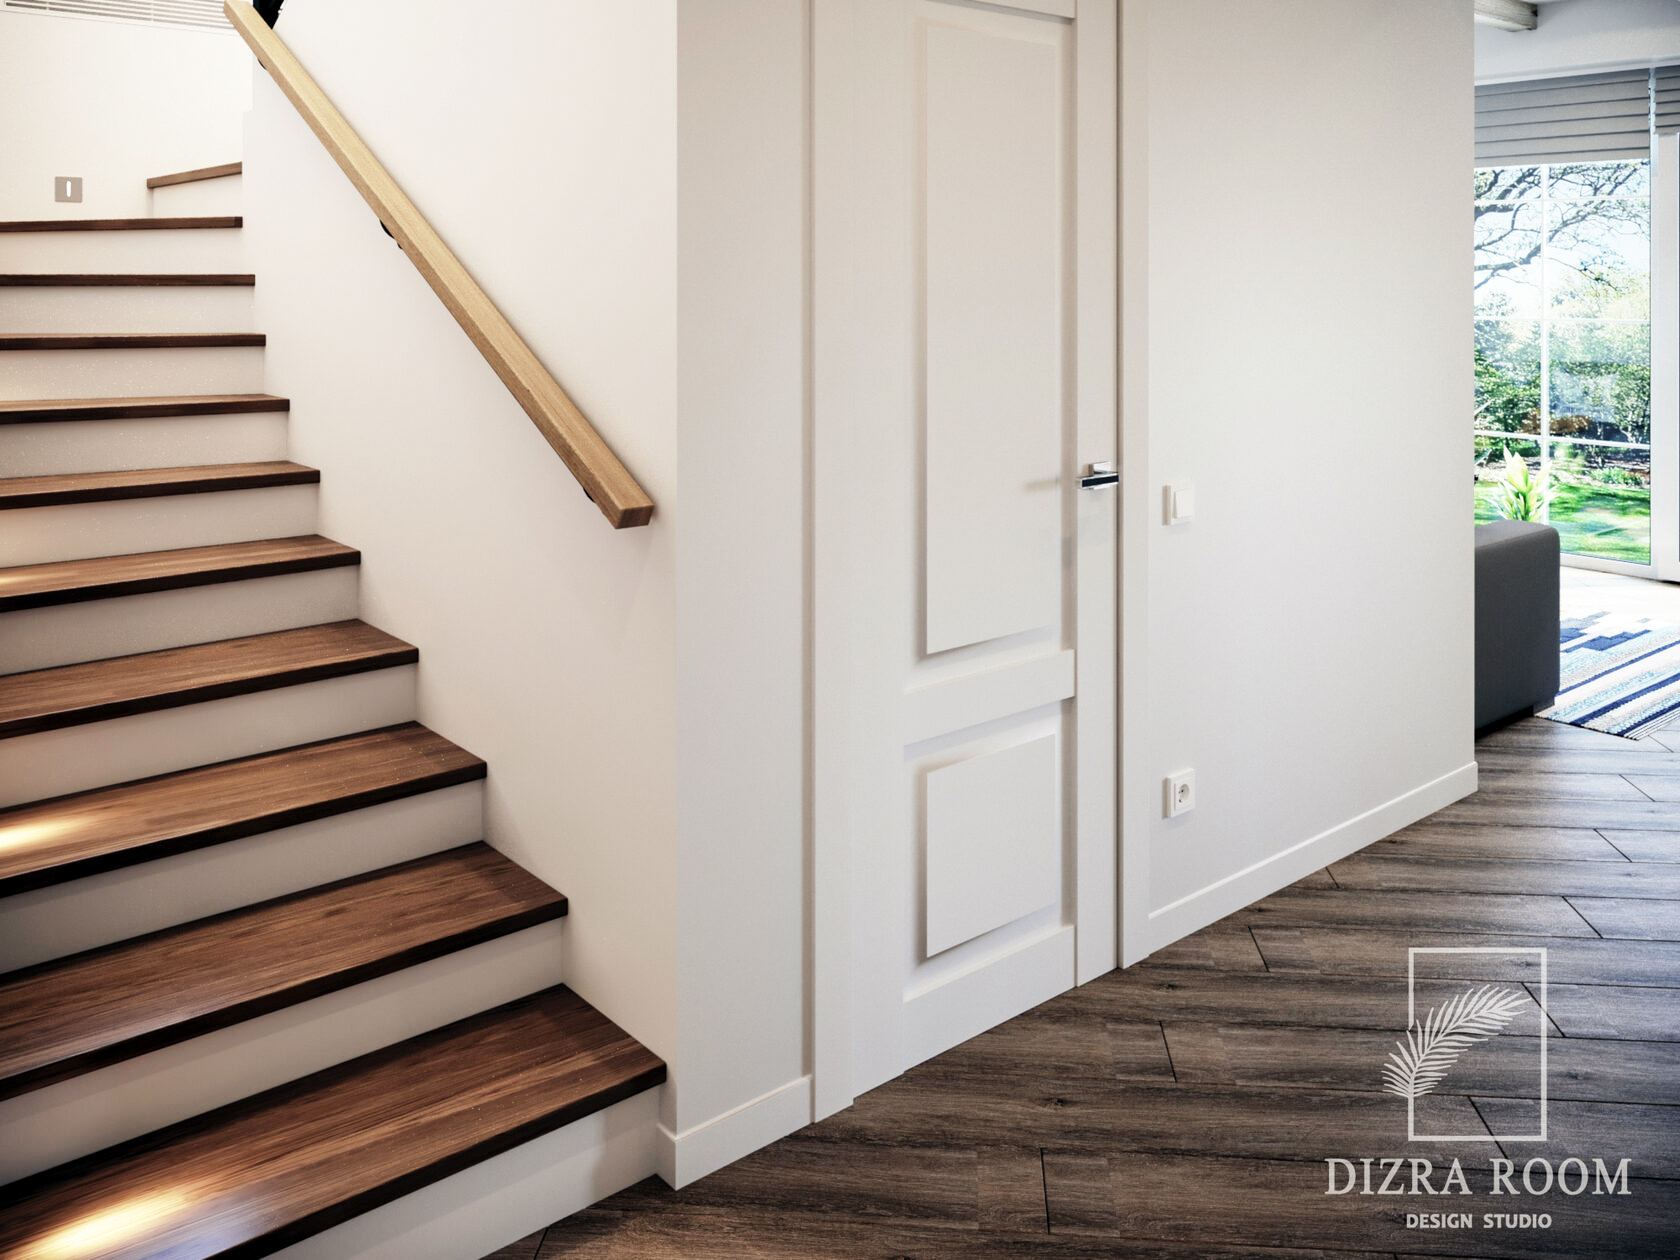
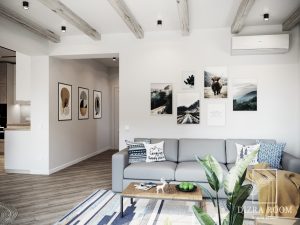
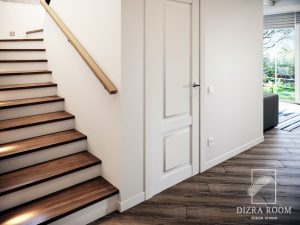
Warm wood tones, soft whites, and natural textures form the base. Exposed ceiling beams add rhythm and depth, while clean lines keep everything structured and modern.
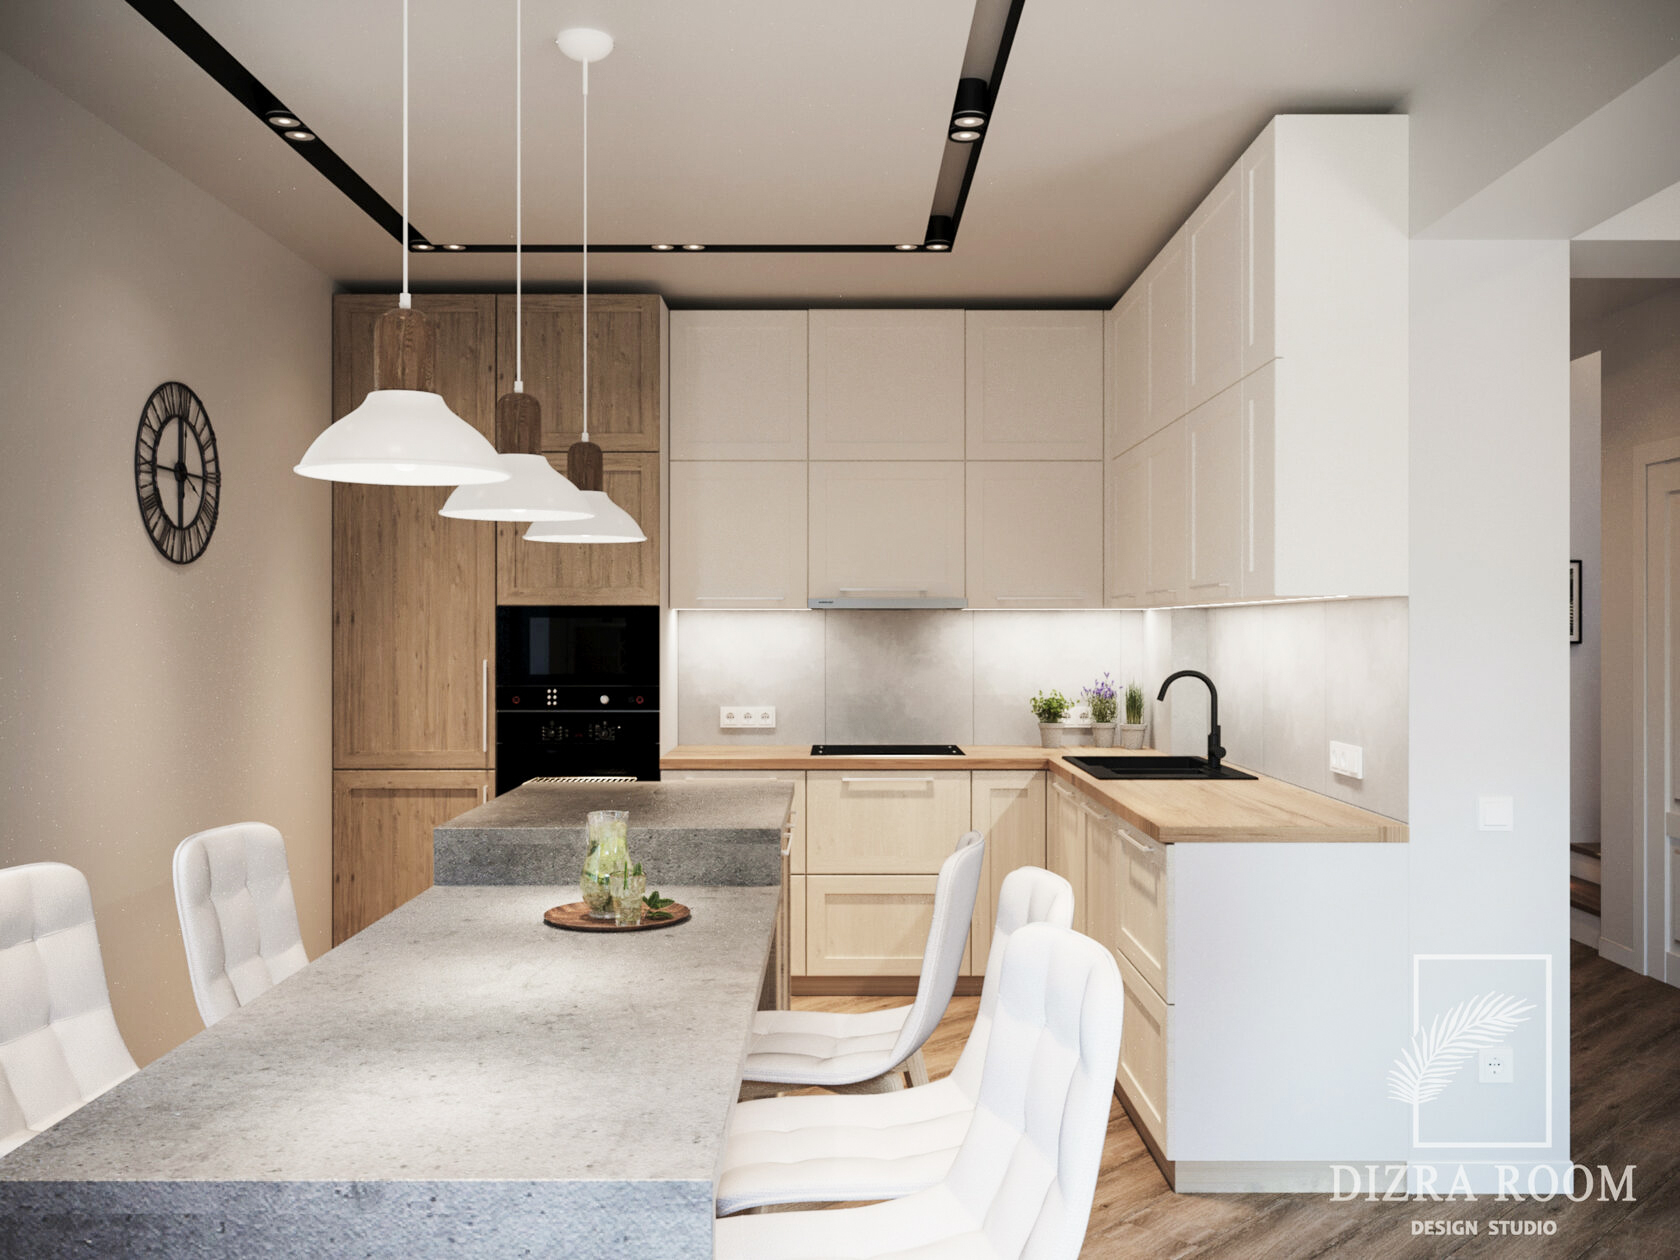
The main living area is open and fluid: kitchen, dining, and lounge zones flow into each other without visual breaks. Each function is clearly defined, but never isolated. Lighting plays a key role from soft ambient to precise accents, it shapes the mood throughout the day.
The kitchen is minimal and architectural, seamlessly integrated into the space. It feels clean and quiet, yet fully practical for everyday living.
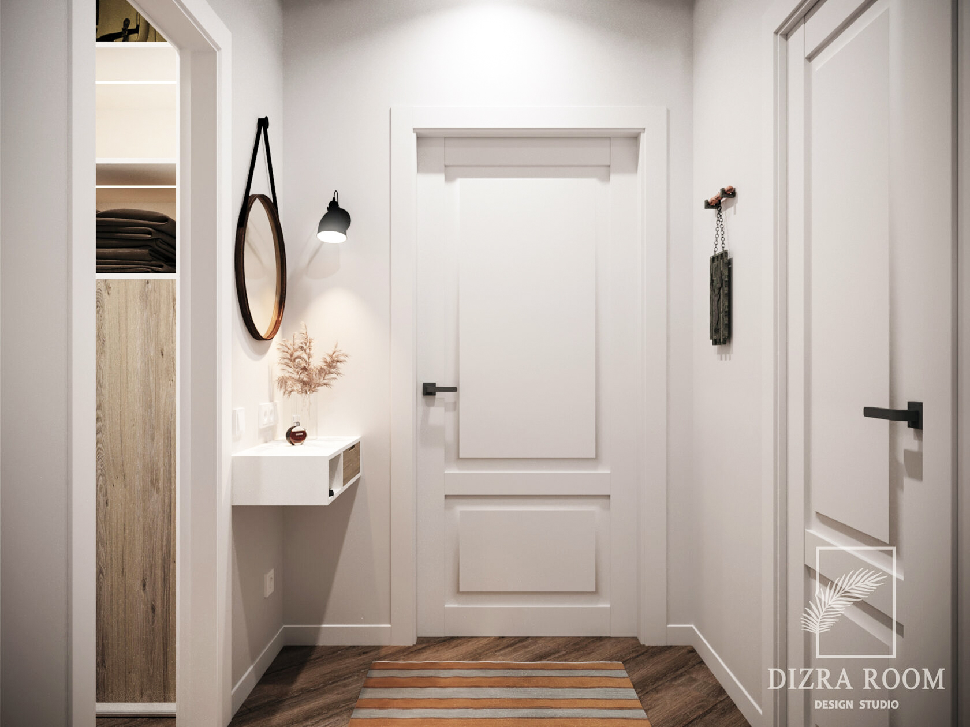
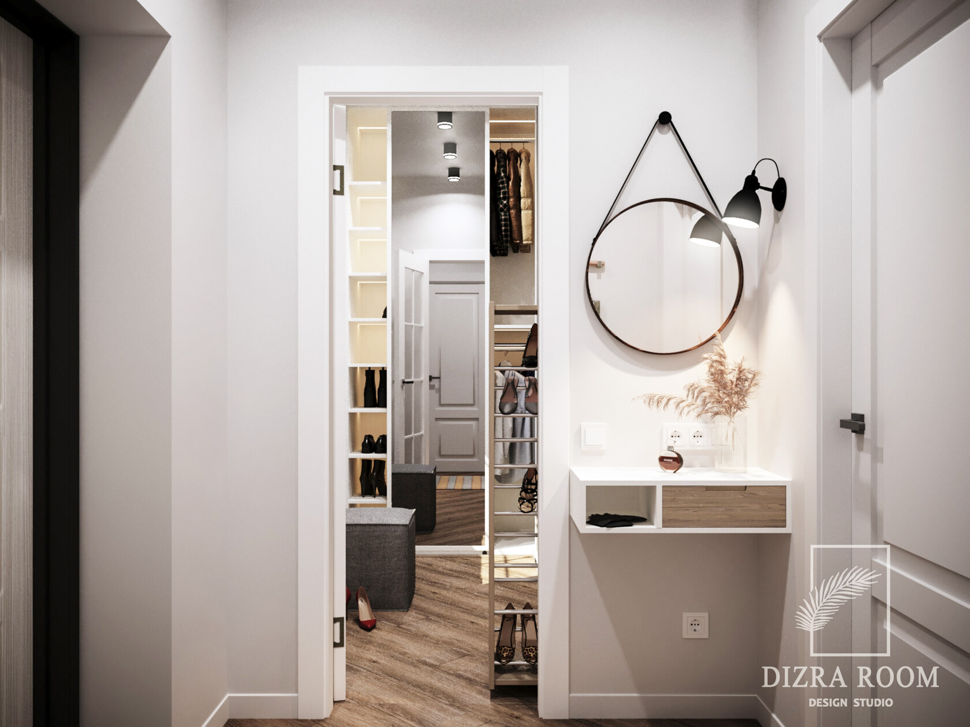
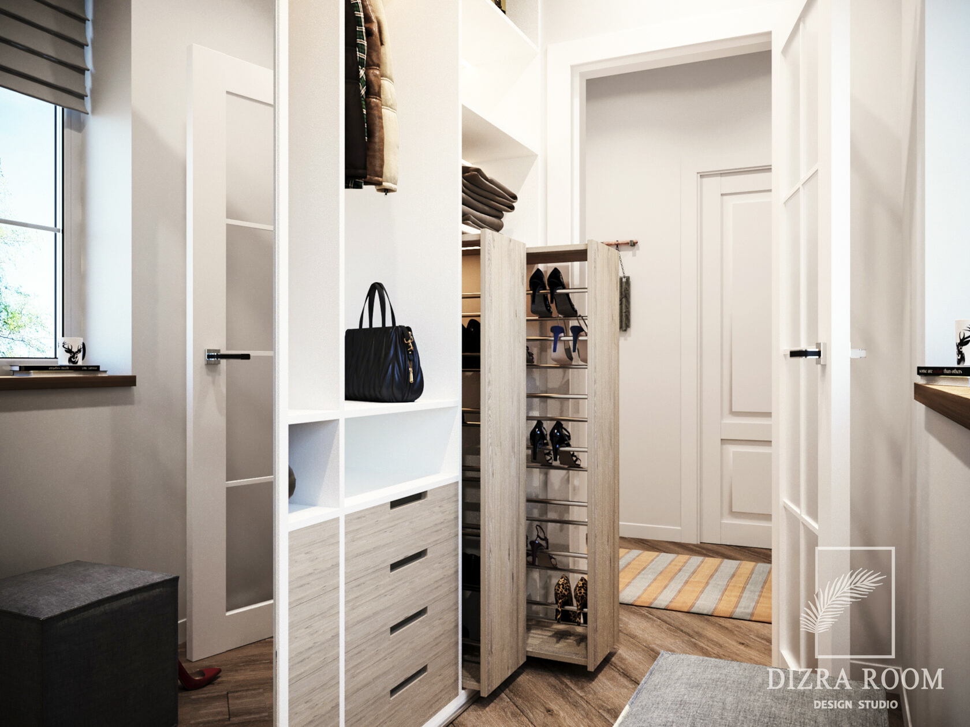
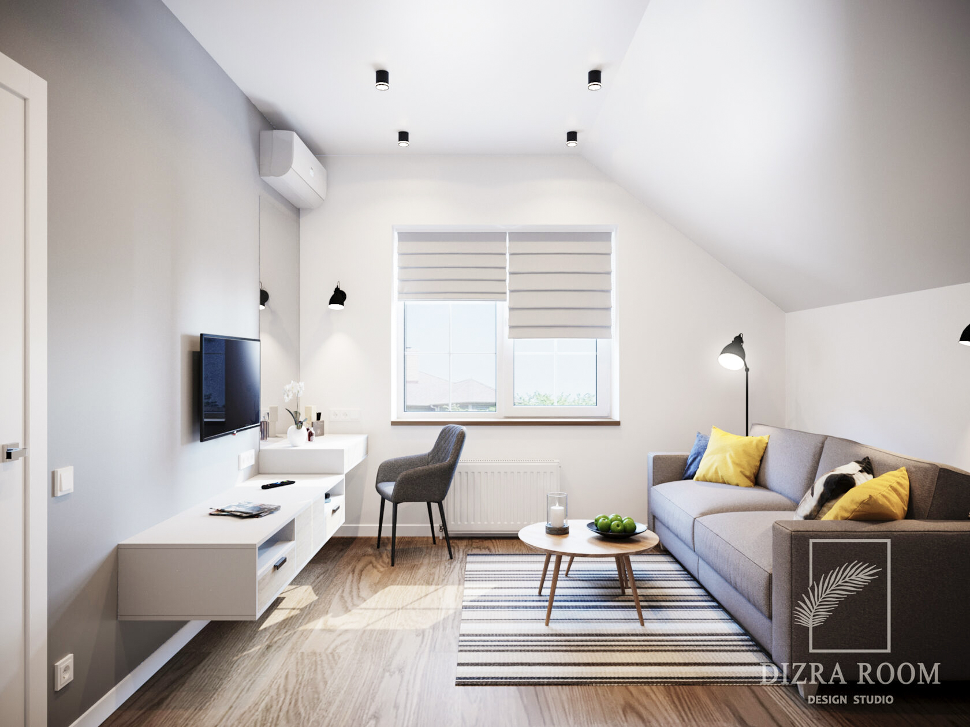
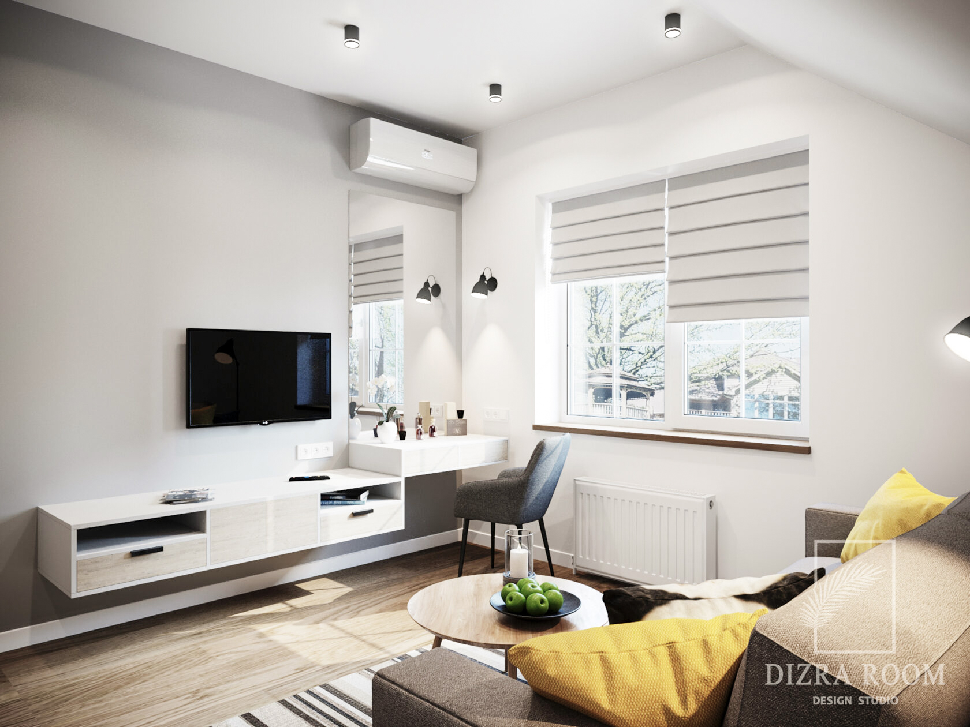
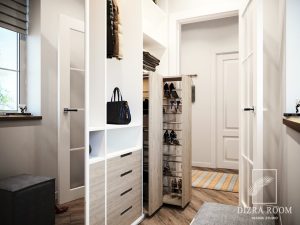
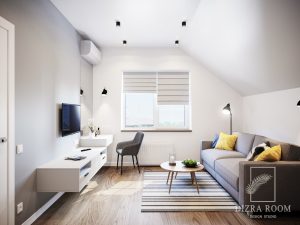
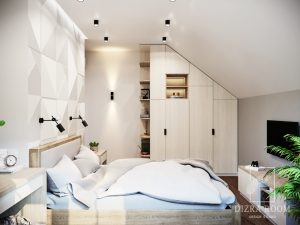
Private areas follow the same philosophy calm, soft, and visually чистые. Bedrooms are designed for rest, with balanced compositions and встроенные системы хранения that don’t interrupt the space.
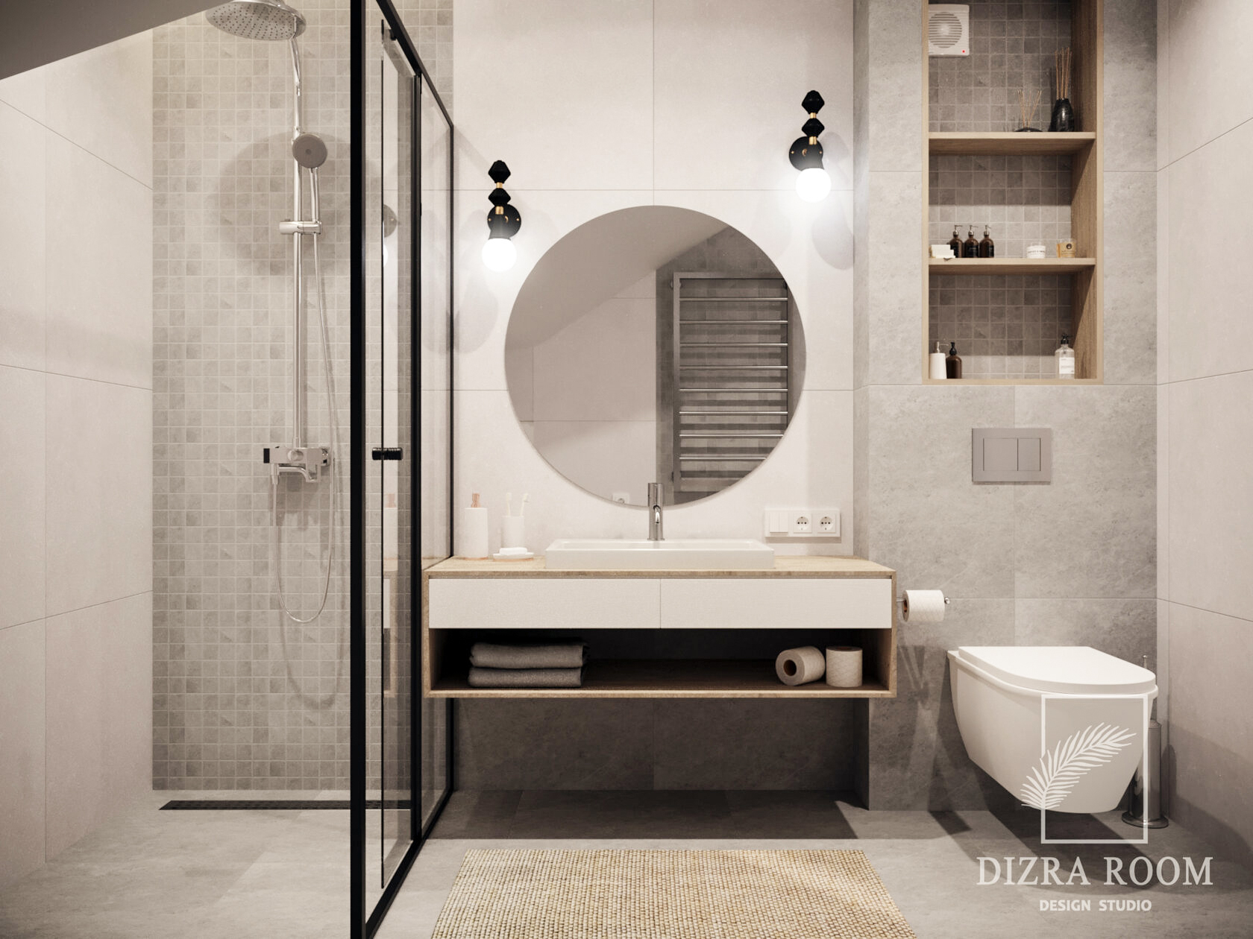
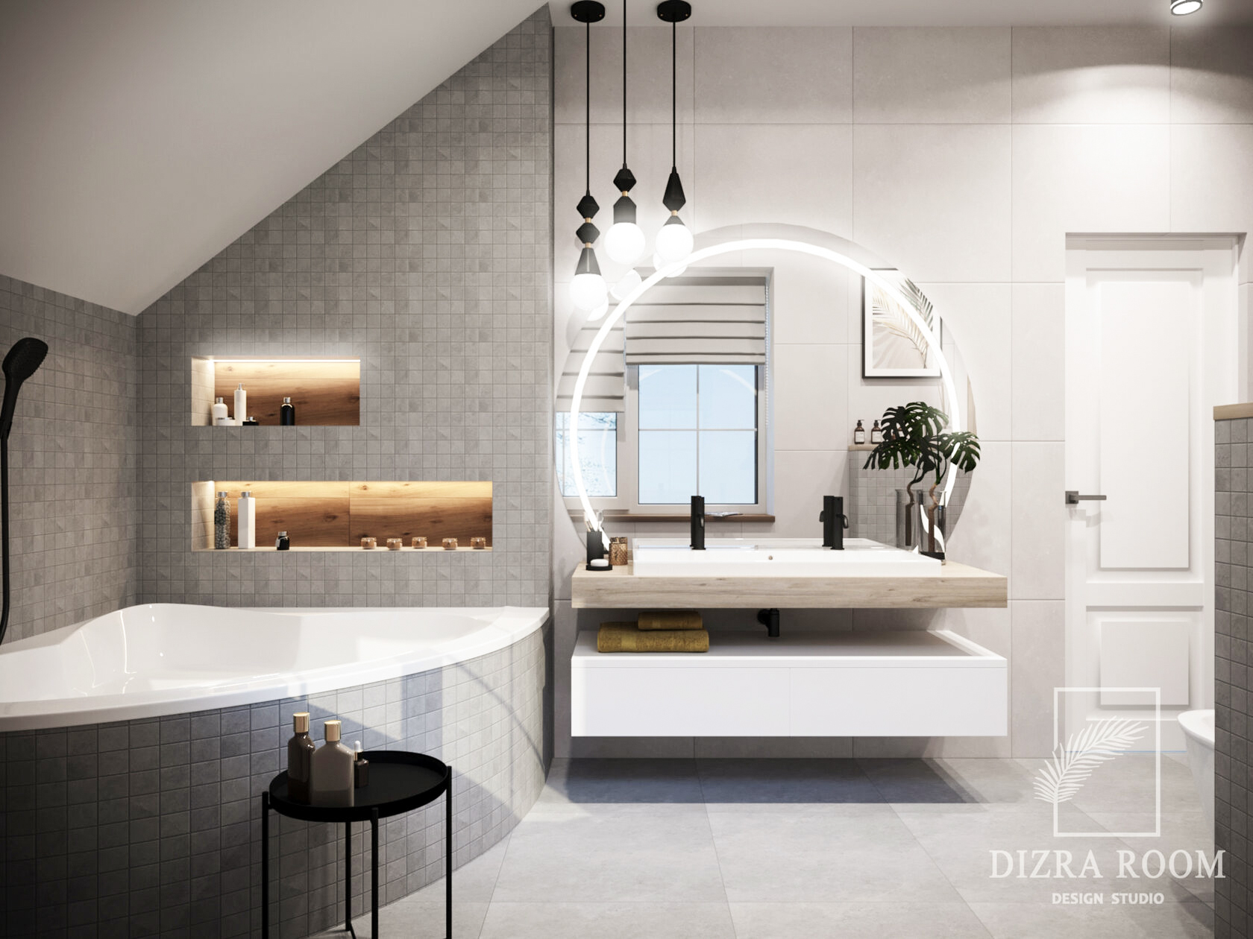
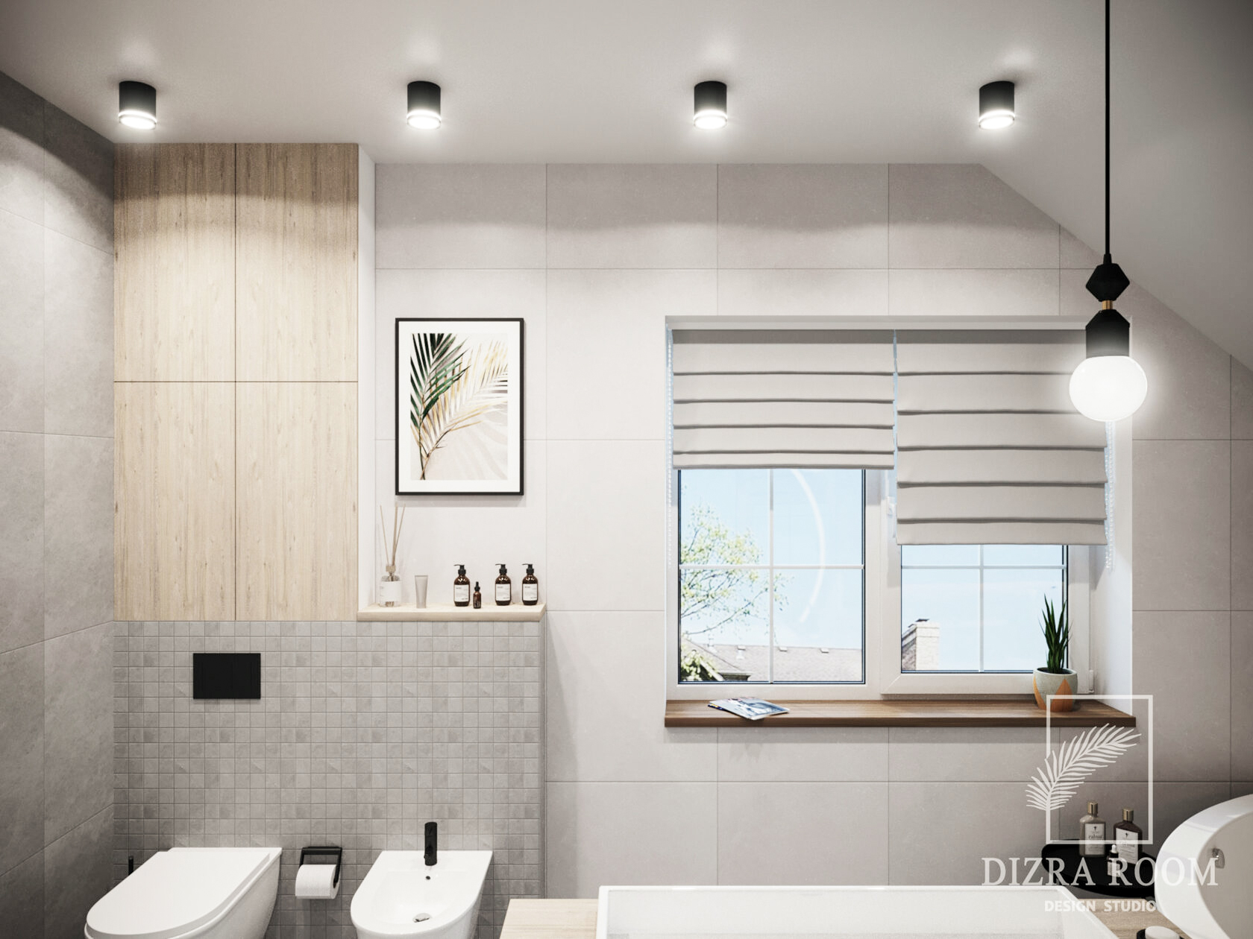
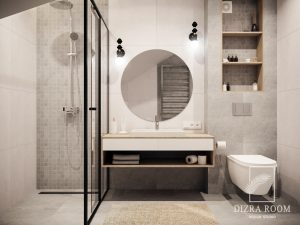
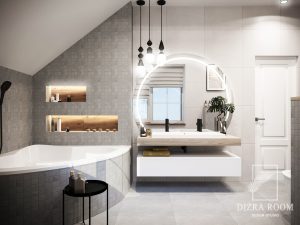
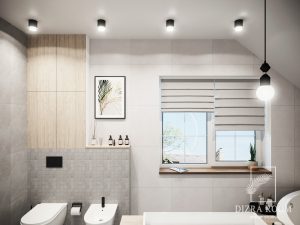
Bathrooms continue the language of simplicity: neutral tones, tactile surfaces, and integrated lighting create a spa-like ощущение without excess.
This is a home where nothing competes everything supports a sense of balance, warmth, and clarity.
115 m² designed to feel bigger, lighter, and more intentional.