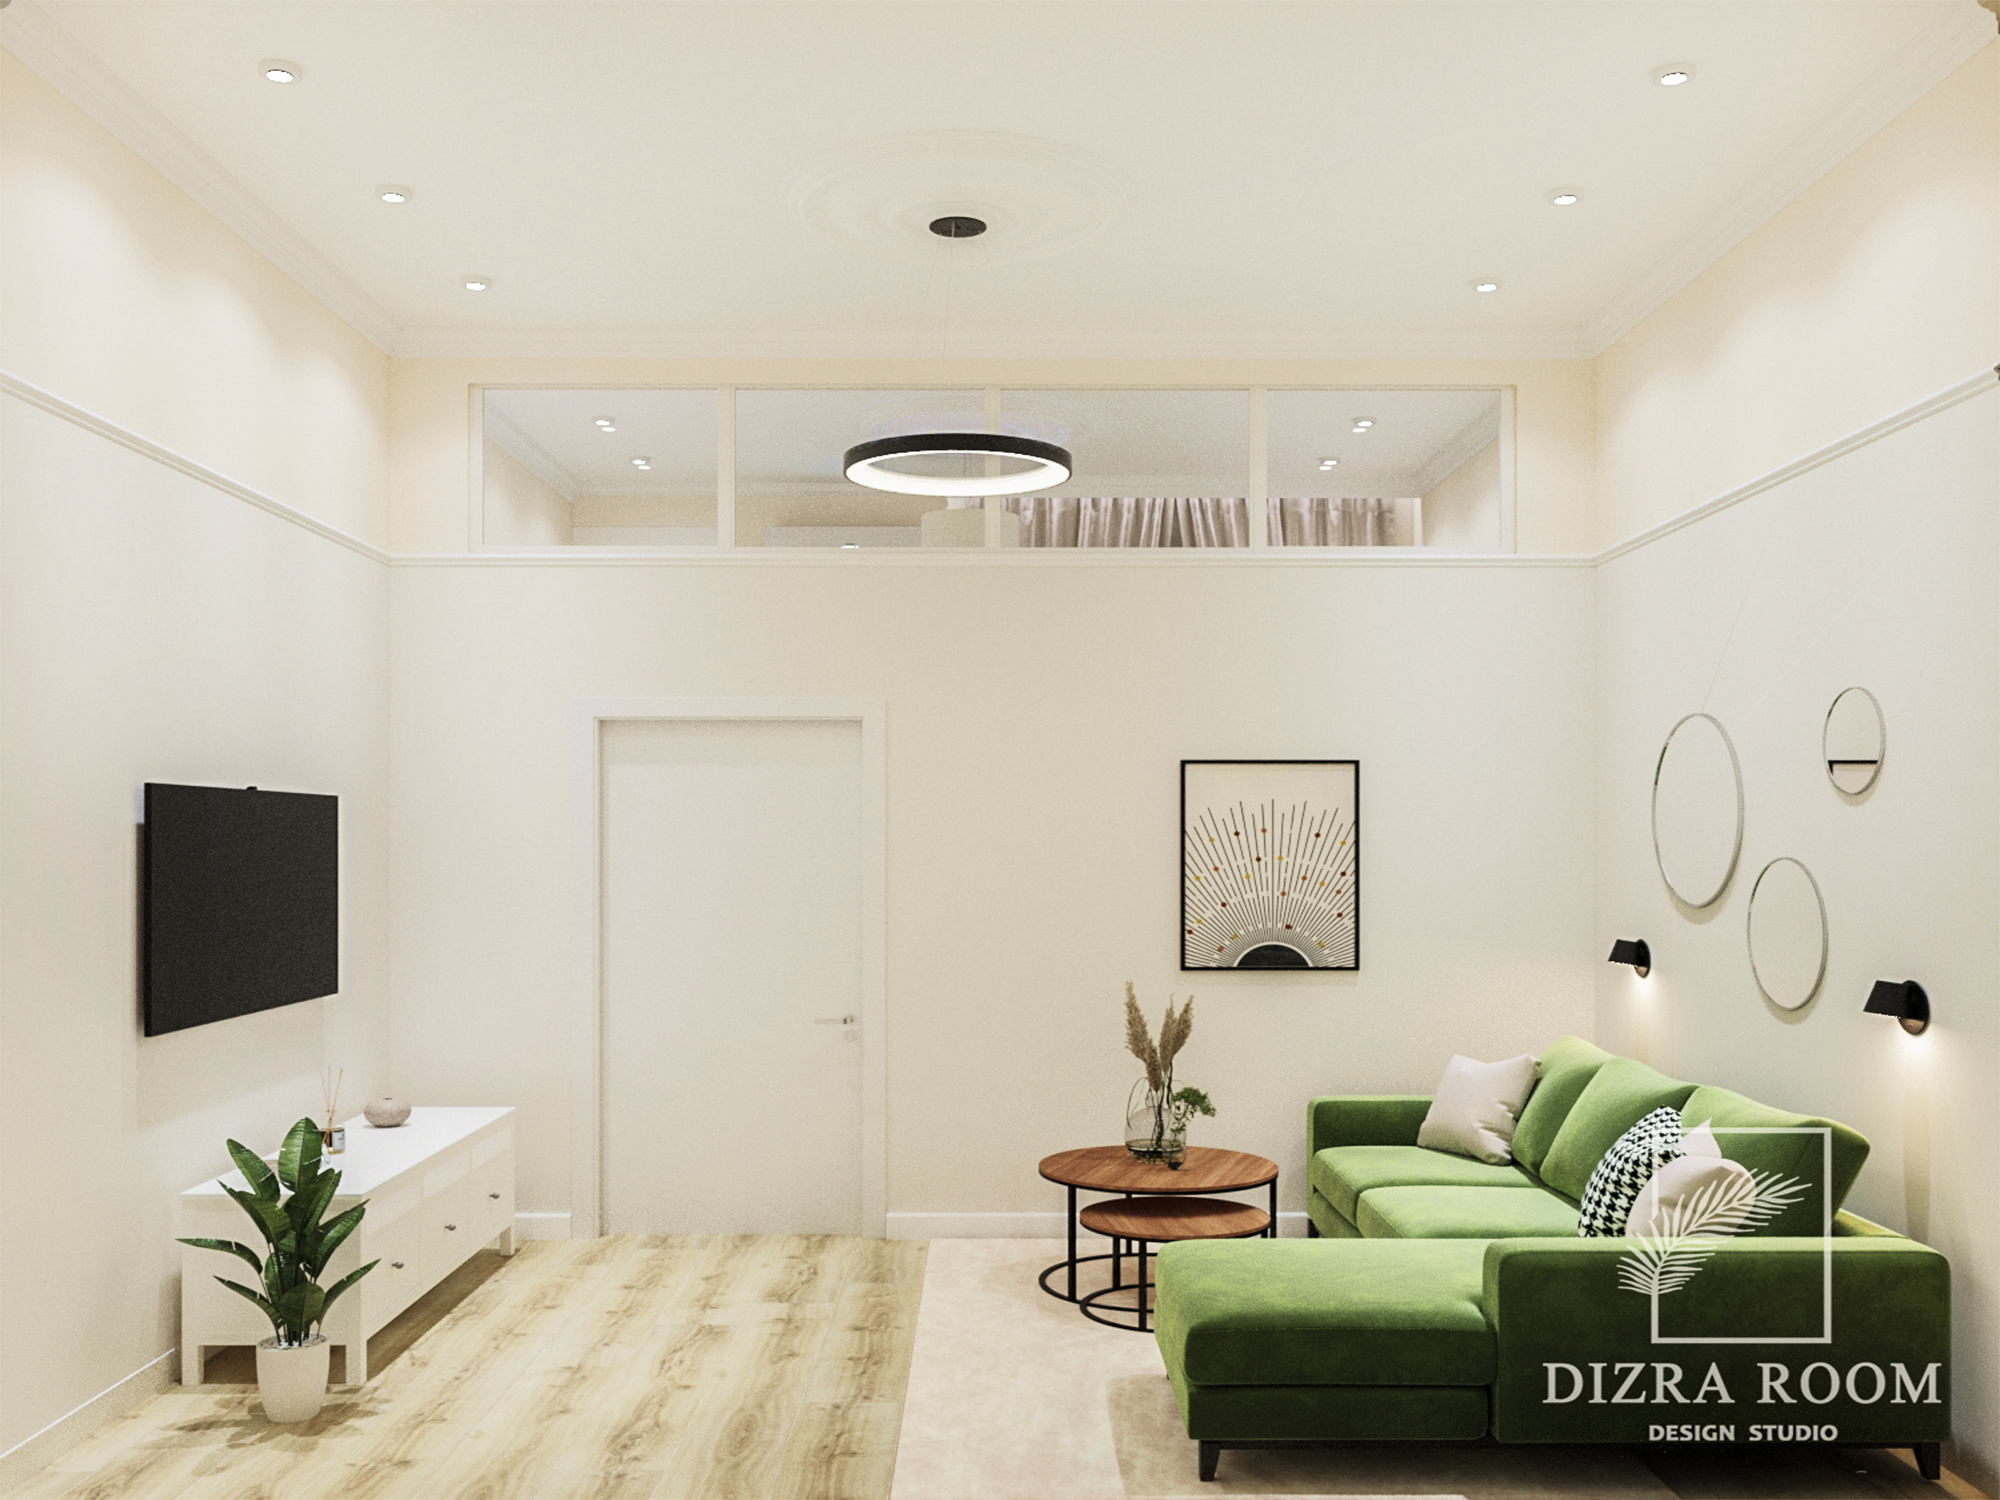
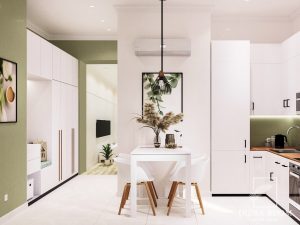
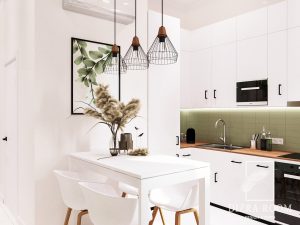
This interior is built on softness in color, transitions, and perception.
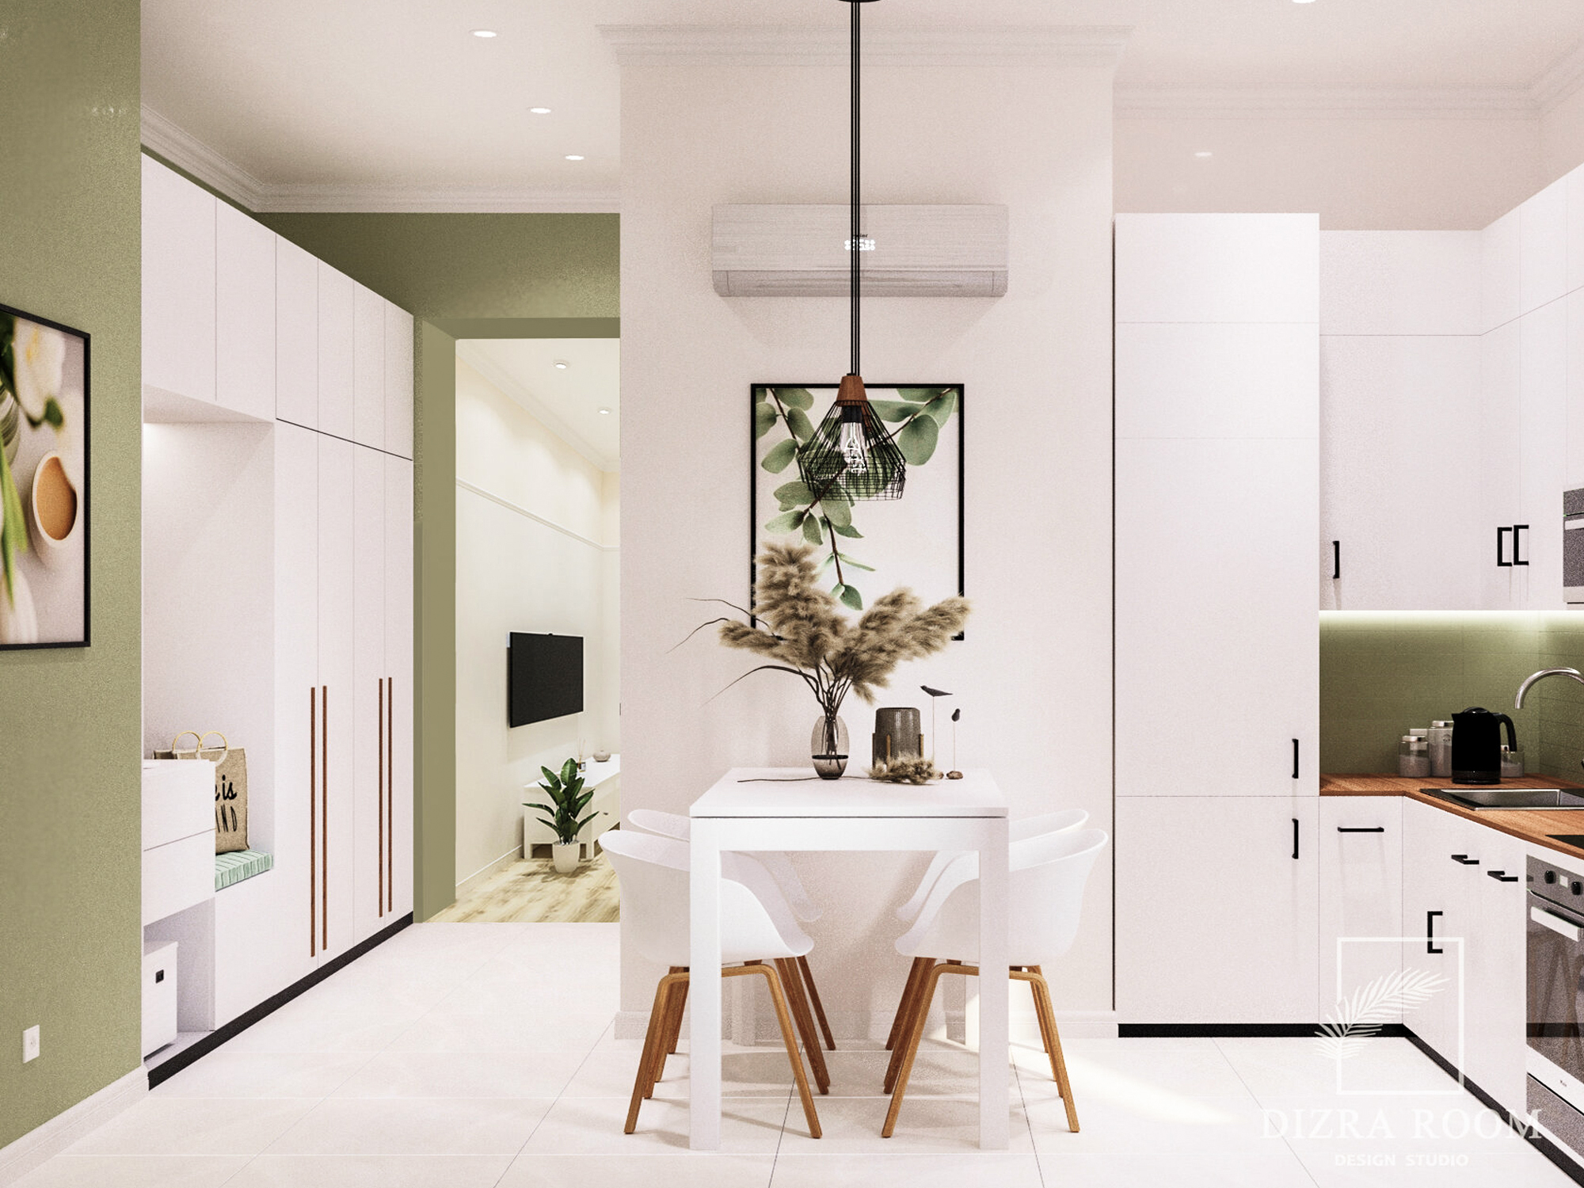
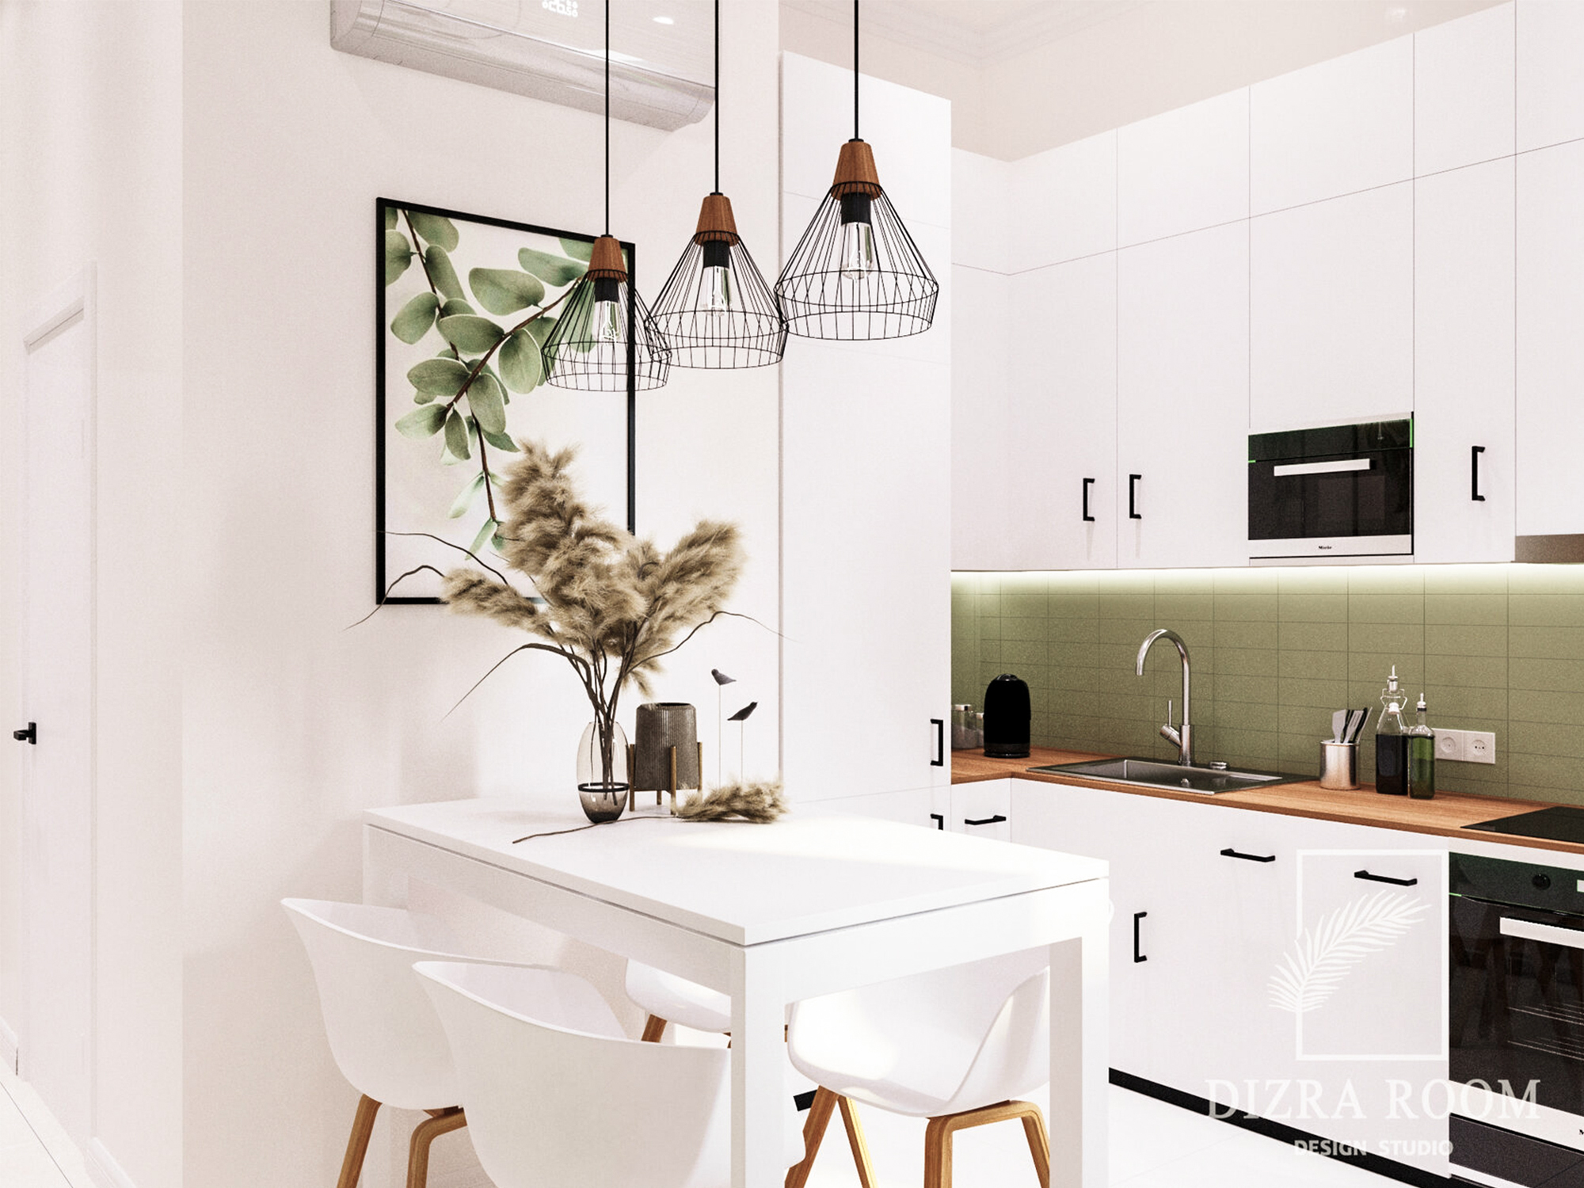
We designed a space where light tones, natural textures, and muted green accents create a calm, continuous environment.
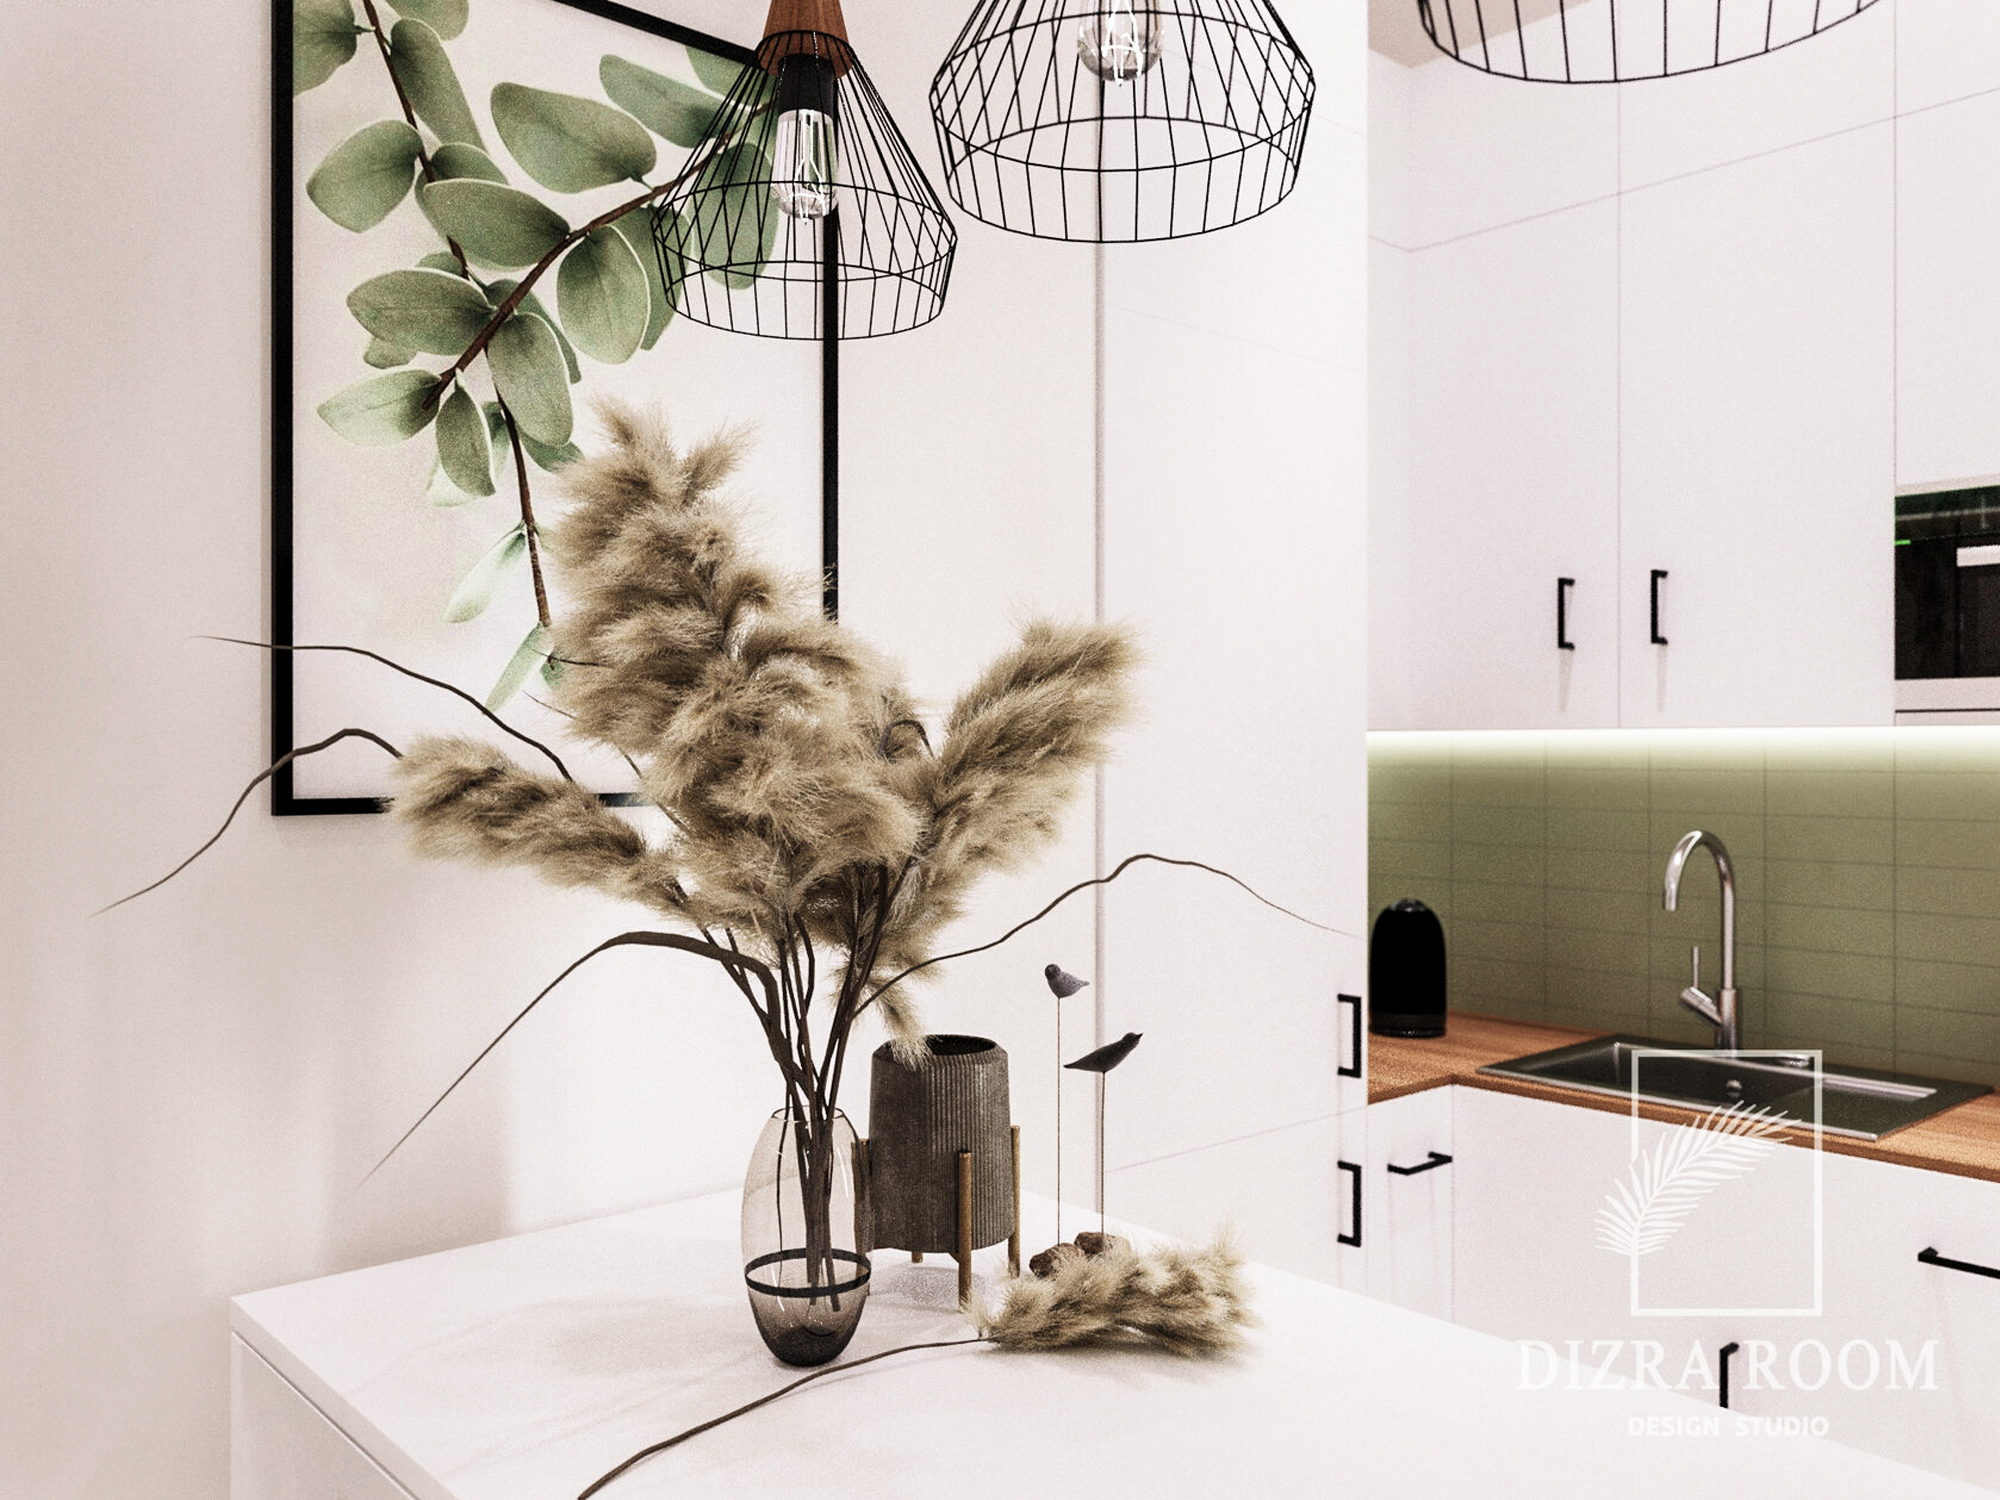
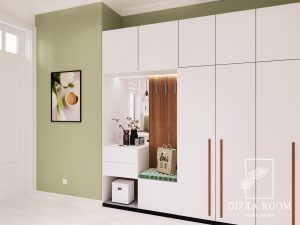
The layout is reimagined to work smarter: each zone flows into the next without losing clarity. The kitchen and dining area feel open yet structured, with clean white volumes balanced by warm wood and soft green surfaces.
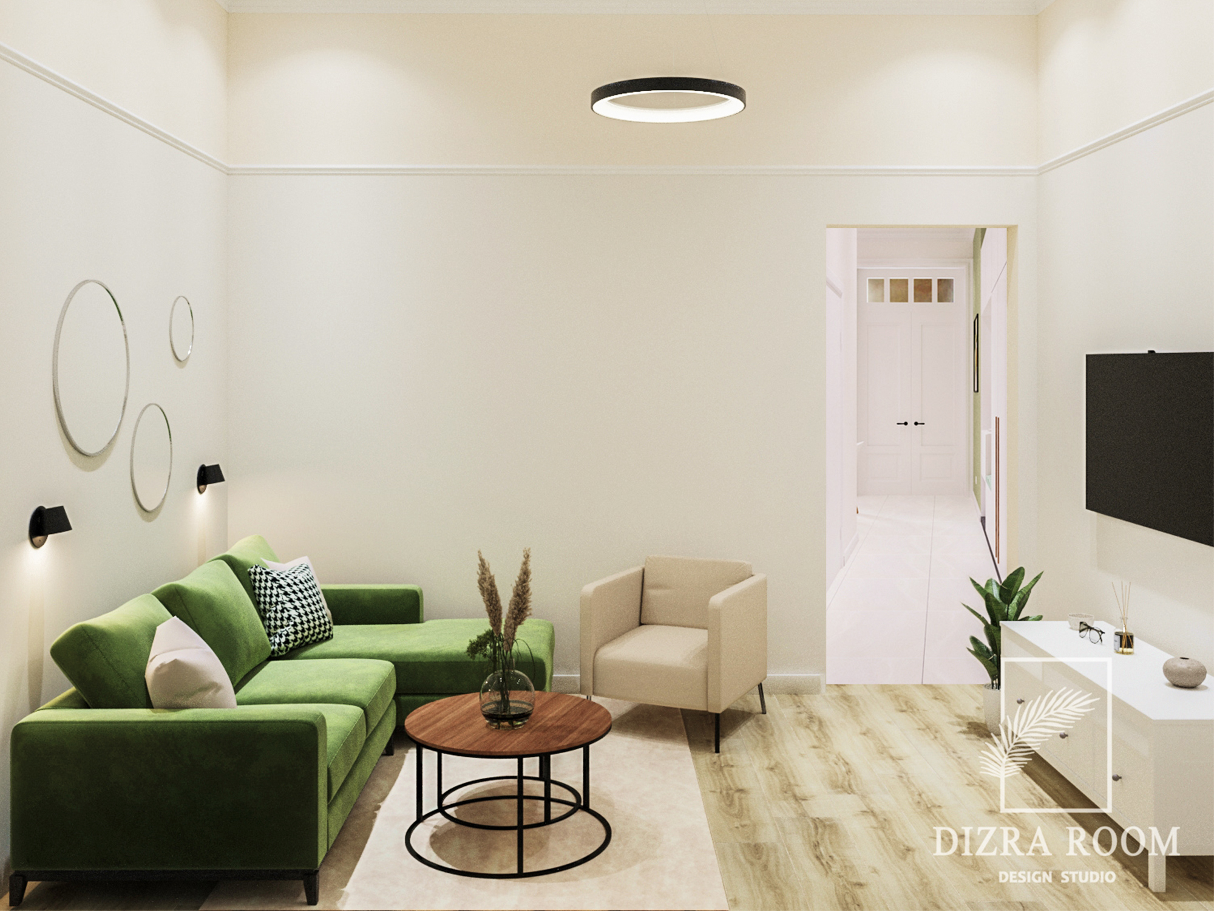
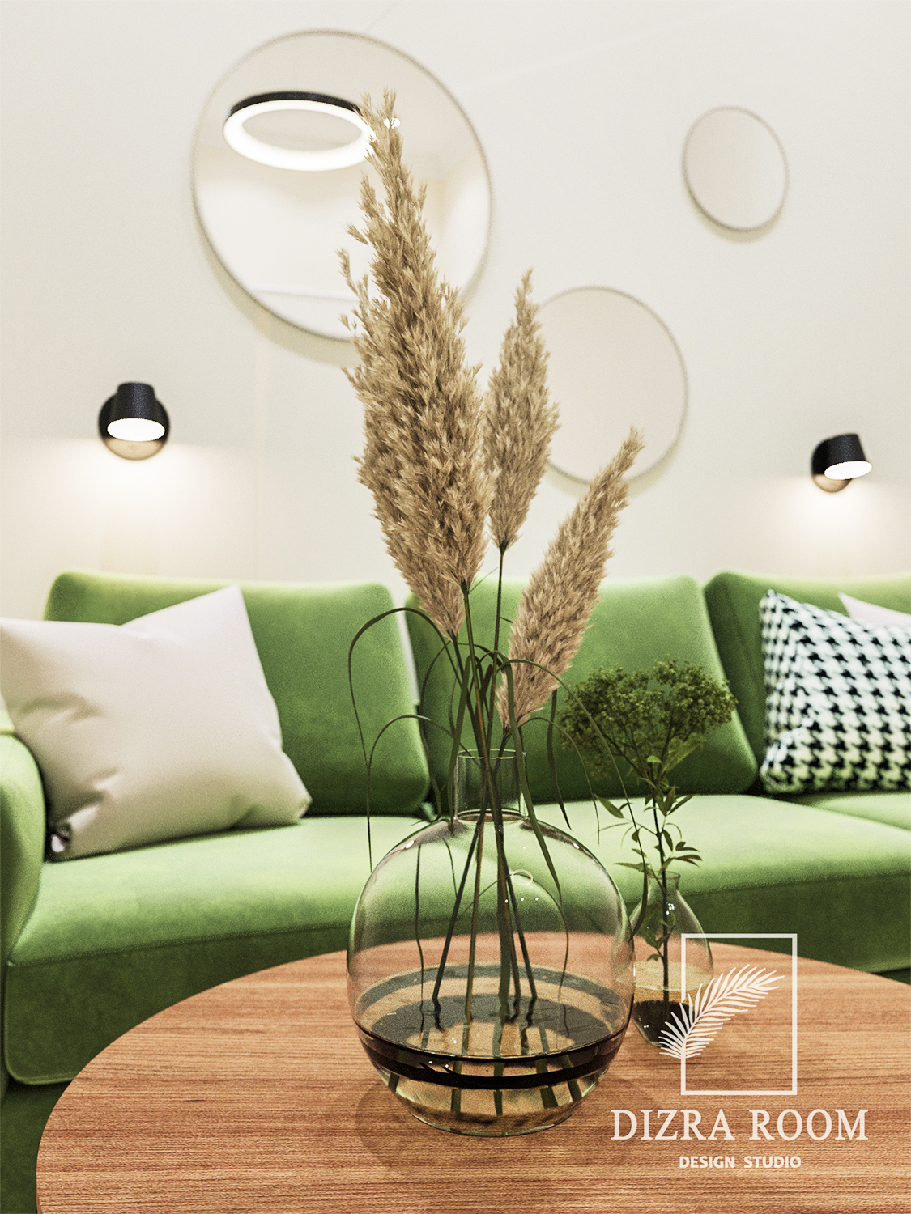
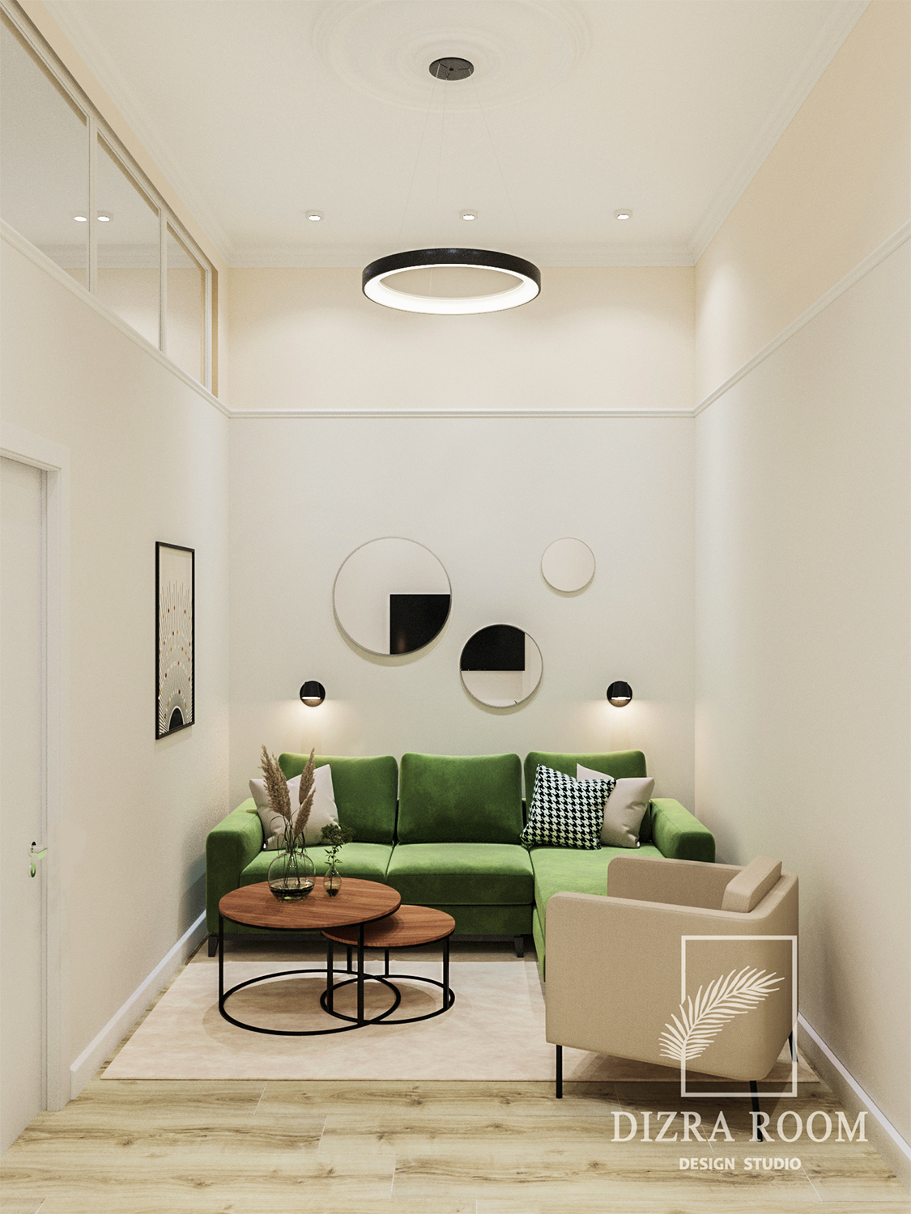
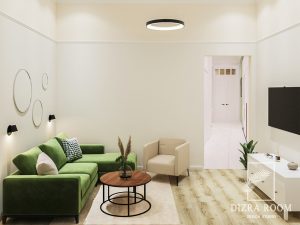
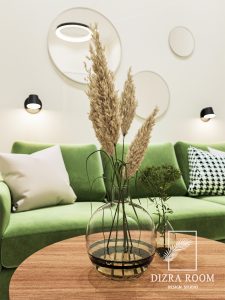
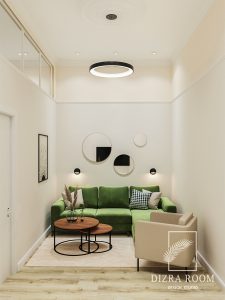
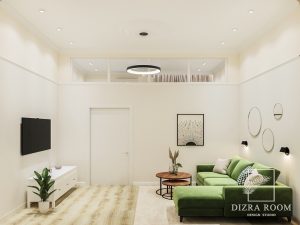
The living space is compact but атмосферный: a deep green sofa becomes the focal point, while light walls and mirrors expand the room visually. Rounded shapes and soft lighting remove any sense of rigidity.
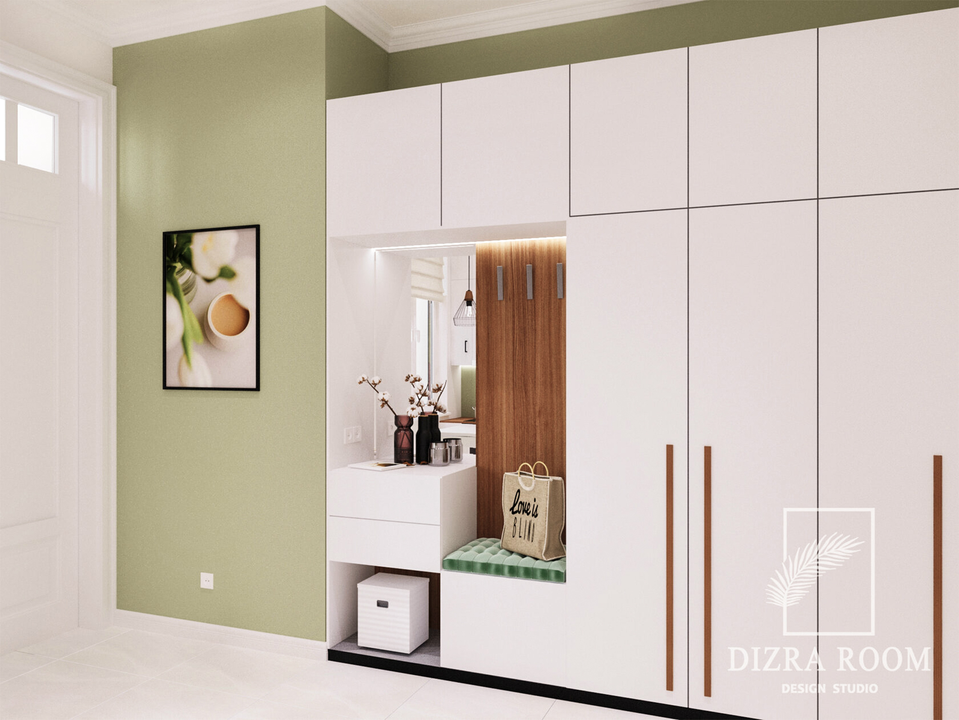
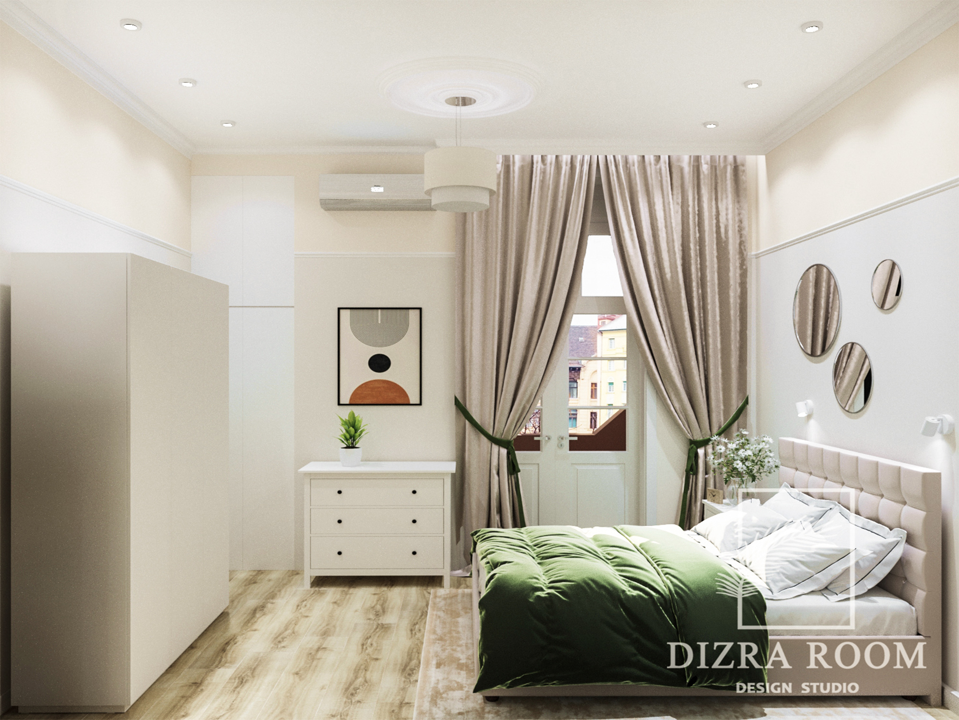
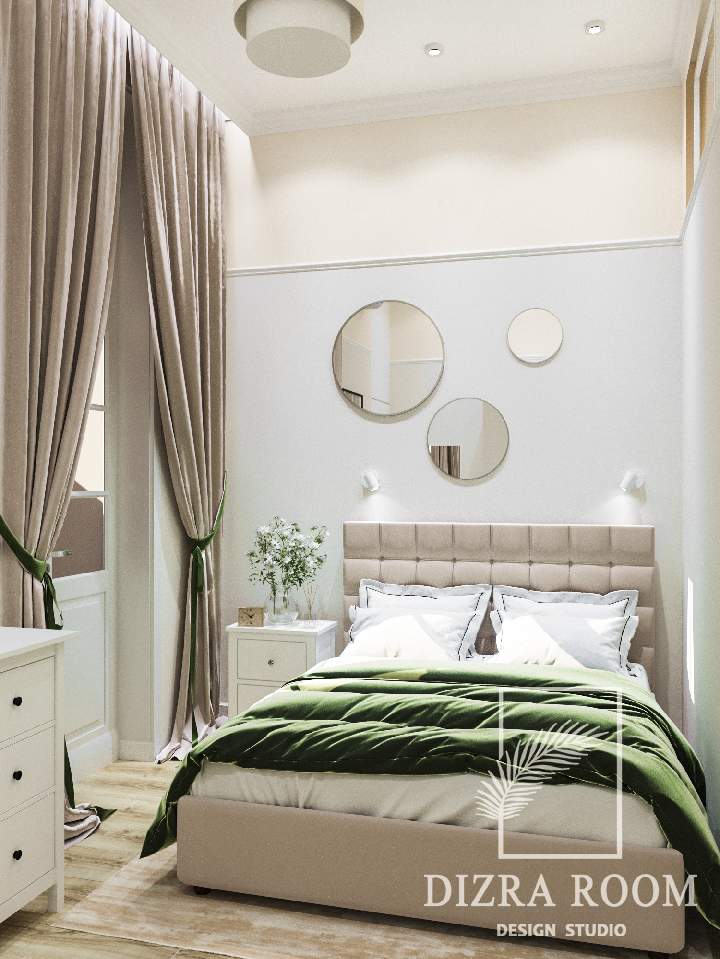
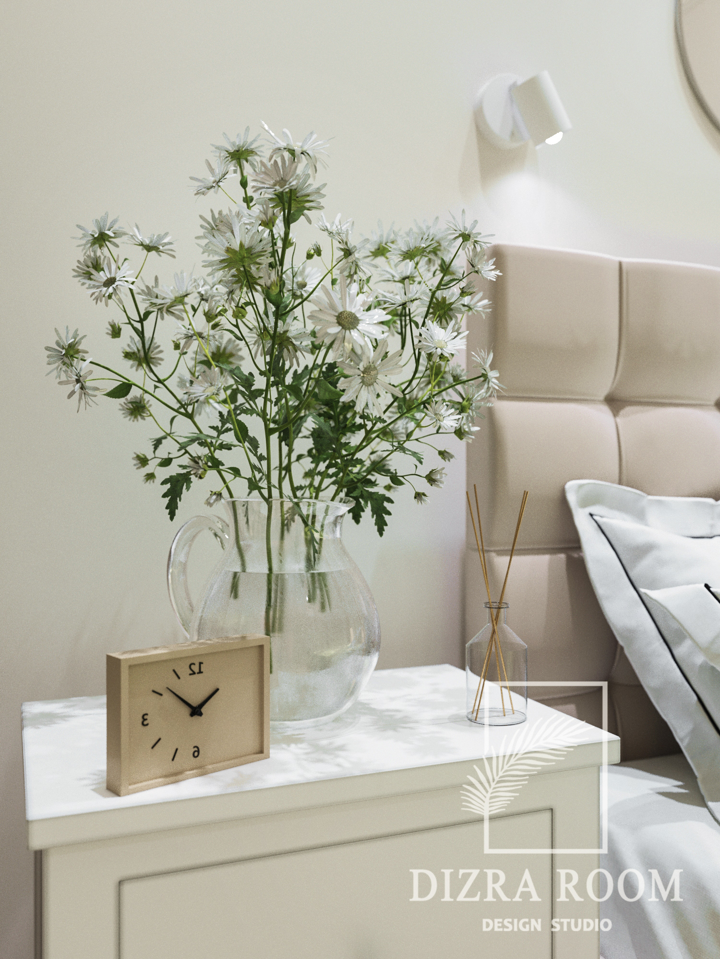
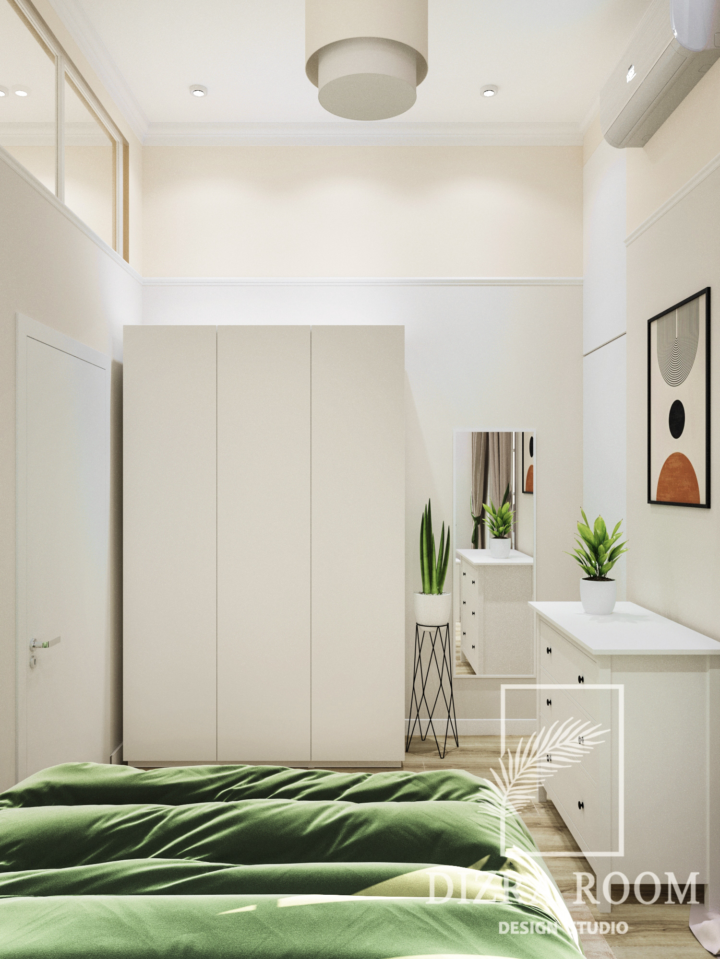
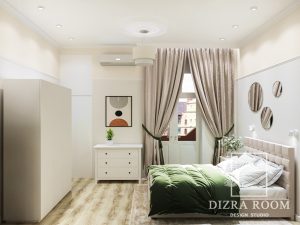
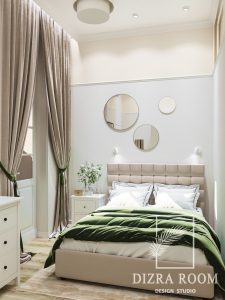
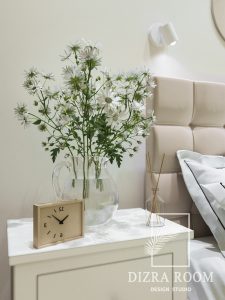
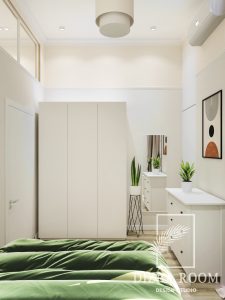
The bedroom continues this narrative cozy, symmetrical, and visually quiet. Textiles, curtains, and warm neutrals create a мягкое ощущение уюта, while storage remains fully integrated and almost invisible.
Special attention is given to vertical proportions: high ceilings enhance the sense of air and openness, making the apartment feel larger than its actual size.
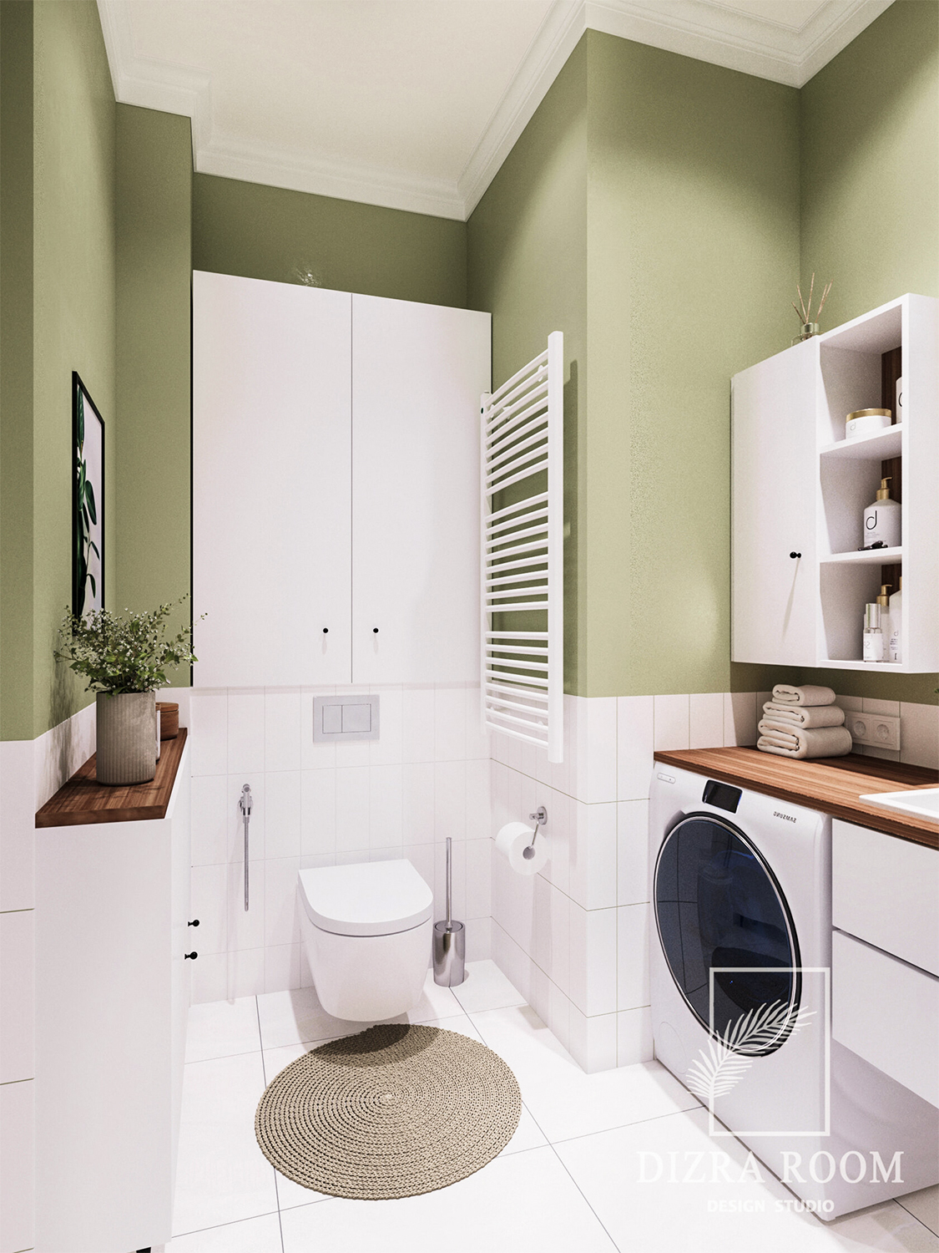
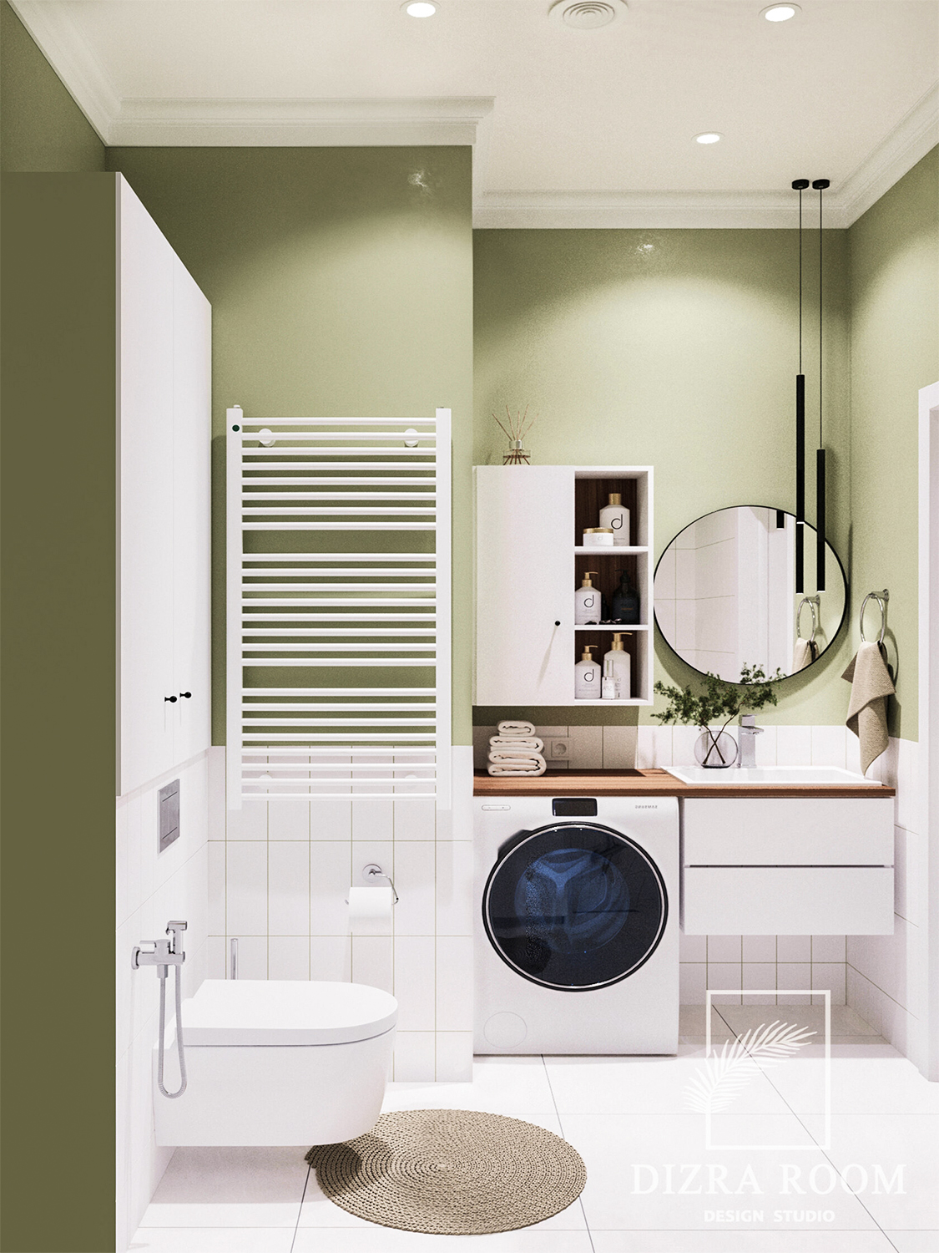
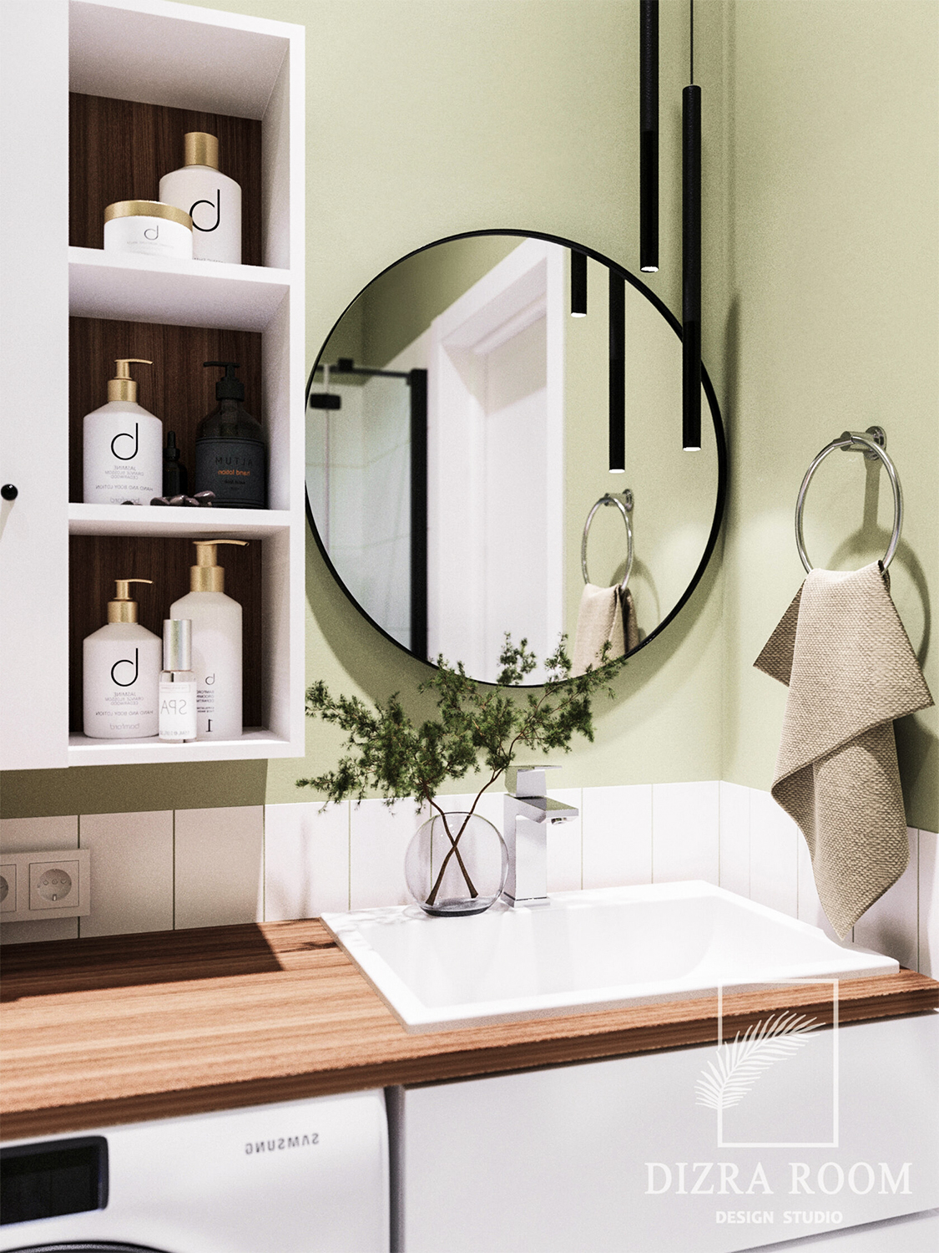
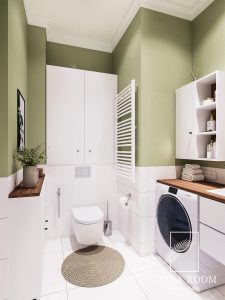
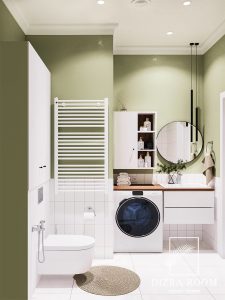
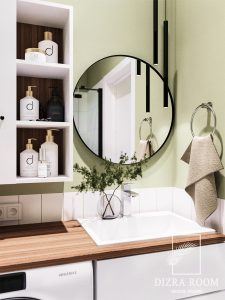
The bathroom follows the same logic fresh, light, and functional. Green tones add character, while wood and white surfaces keep the space balanced and clean.
This is an interior where nothing is sharp or accidental everything flows, supports, and connects.
45 m² designed to feel calm, spacious, and naturally complete.