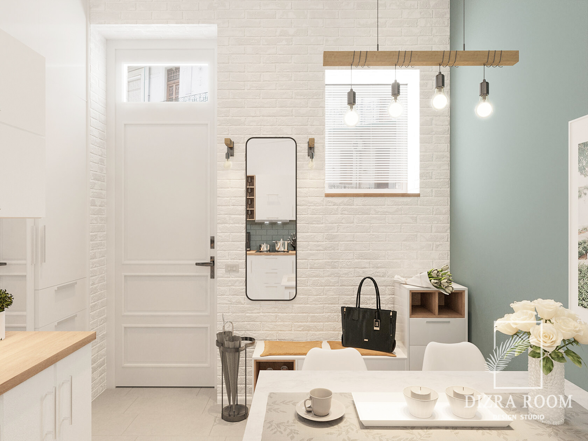
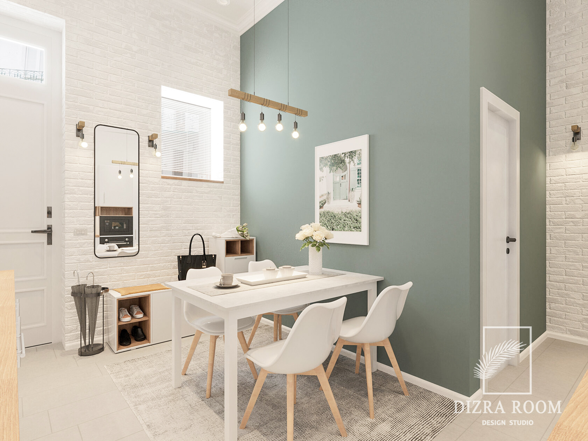
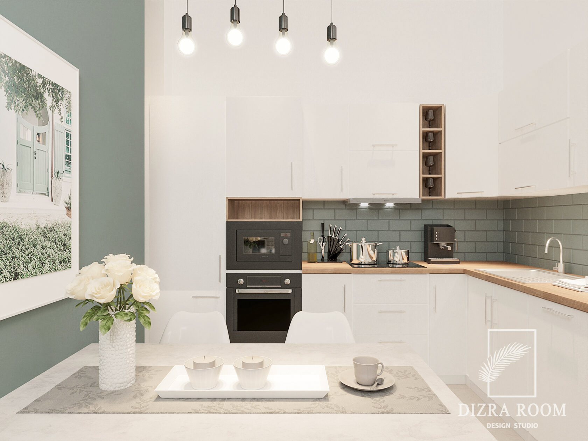
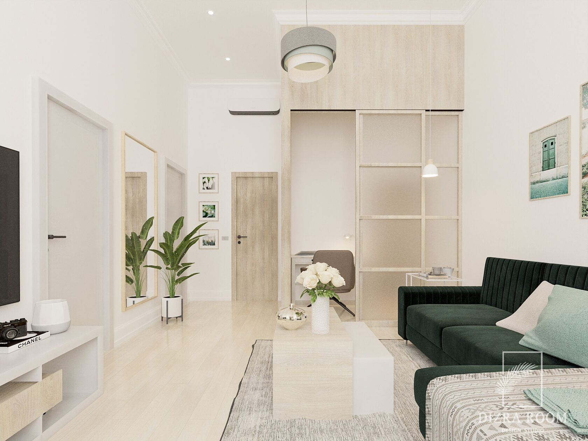
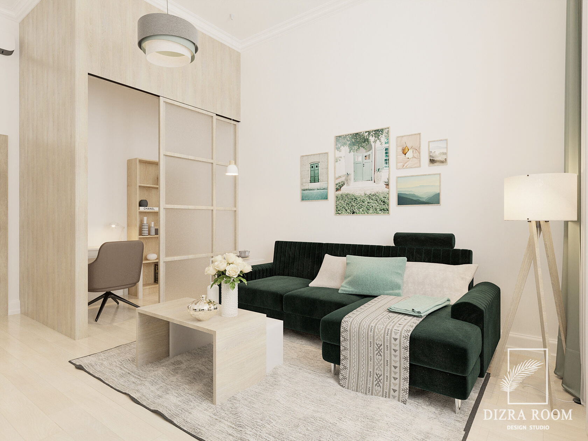
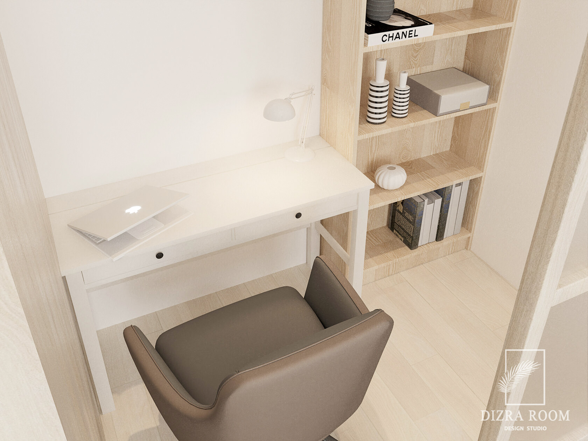
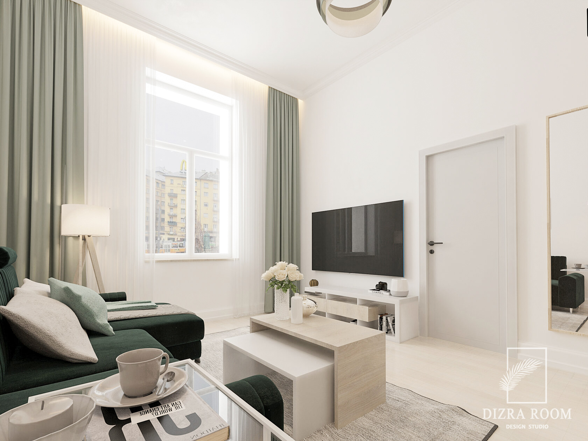
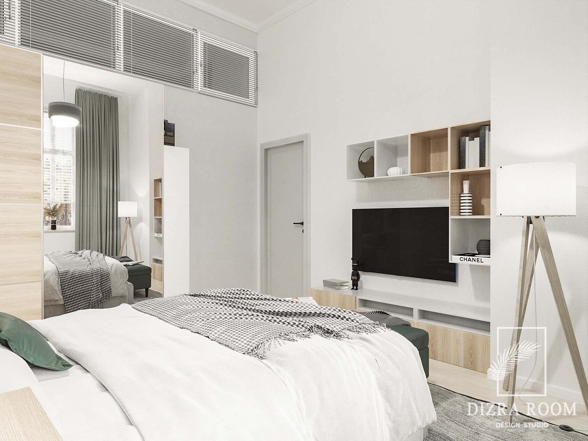
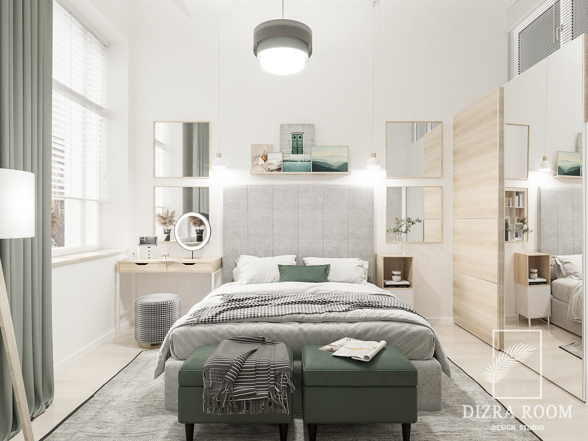
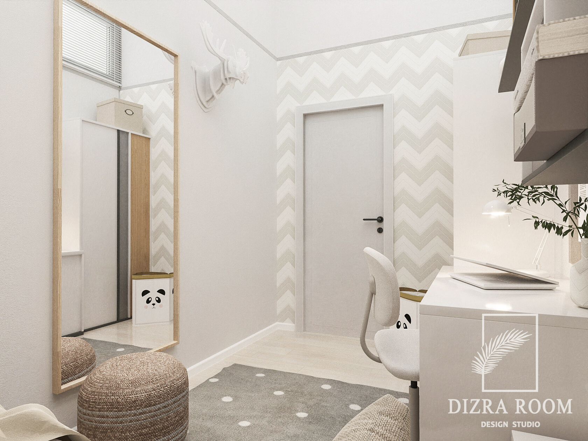
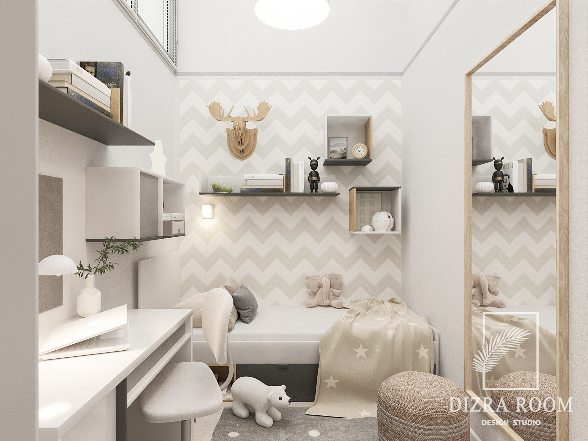

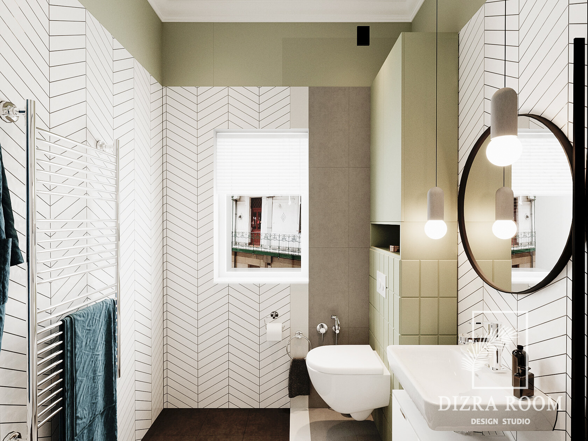
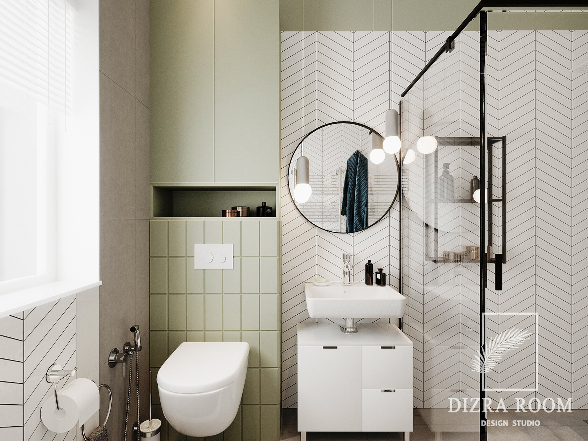
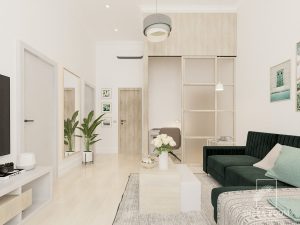
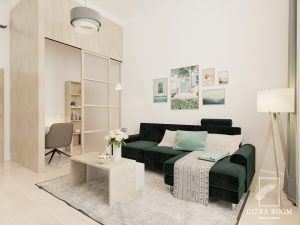
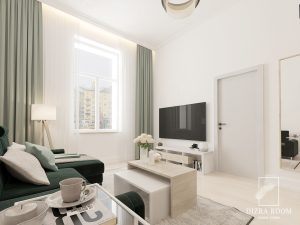
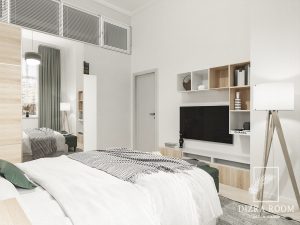
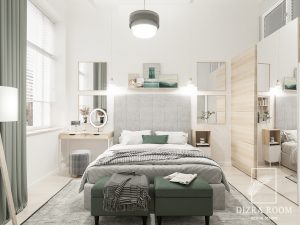
This interior is built on light both physical and emotional. The space feels open, calm, and naturally balanced through a combination of soft tones, clean lines, and warm wood textures.
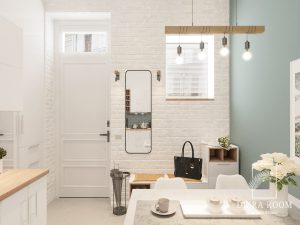
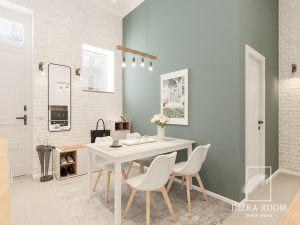
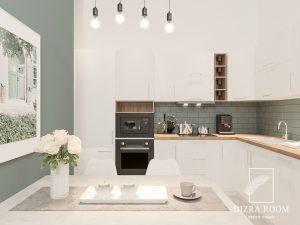
The layout transformation allowed us to create a fluid living environment: the kitchen, dining, and living areas are seamlessly connected, forming one cohesive space without visual noise. Vertical proportions and high ceilings enhance the sense of air and openness.
Color works gently here muted greens, warm neutrals, and white surfaces create a calm rhythm throughout the apartment. Furniture is minimal but expressive, with rounded shapes and soft upholstery adding comfort without heaviness.
Storage is integrated into the architecture, keeping the space visually clean. Lighting plays a key role decorative pendants and soft ambient light create depth and atmosphere without overpowering the design.
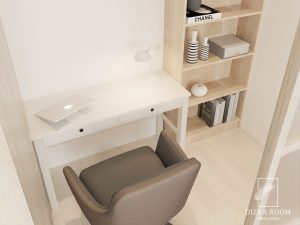
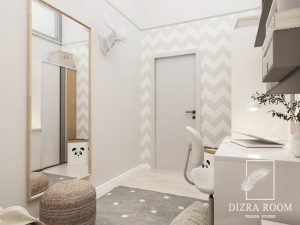
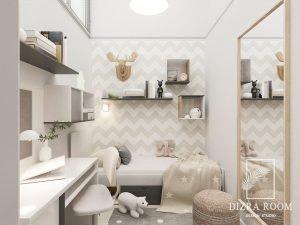
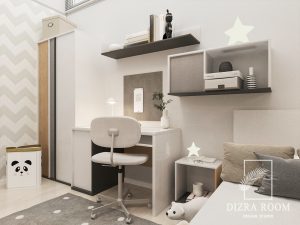
The bedroom continues the same idea: спокойствие, симметрия и тактильность материалов. The workspace is compact but thoughtfully designed, maintaining the overall aesthetic.
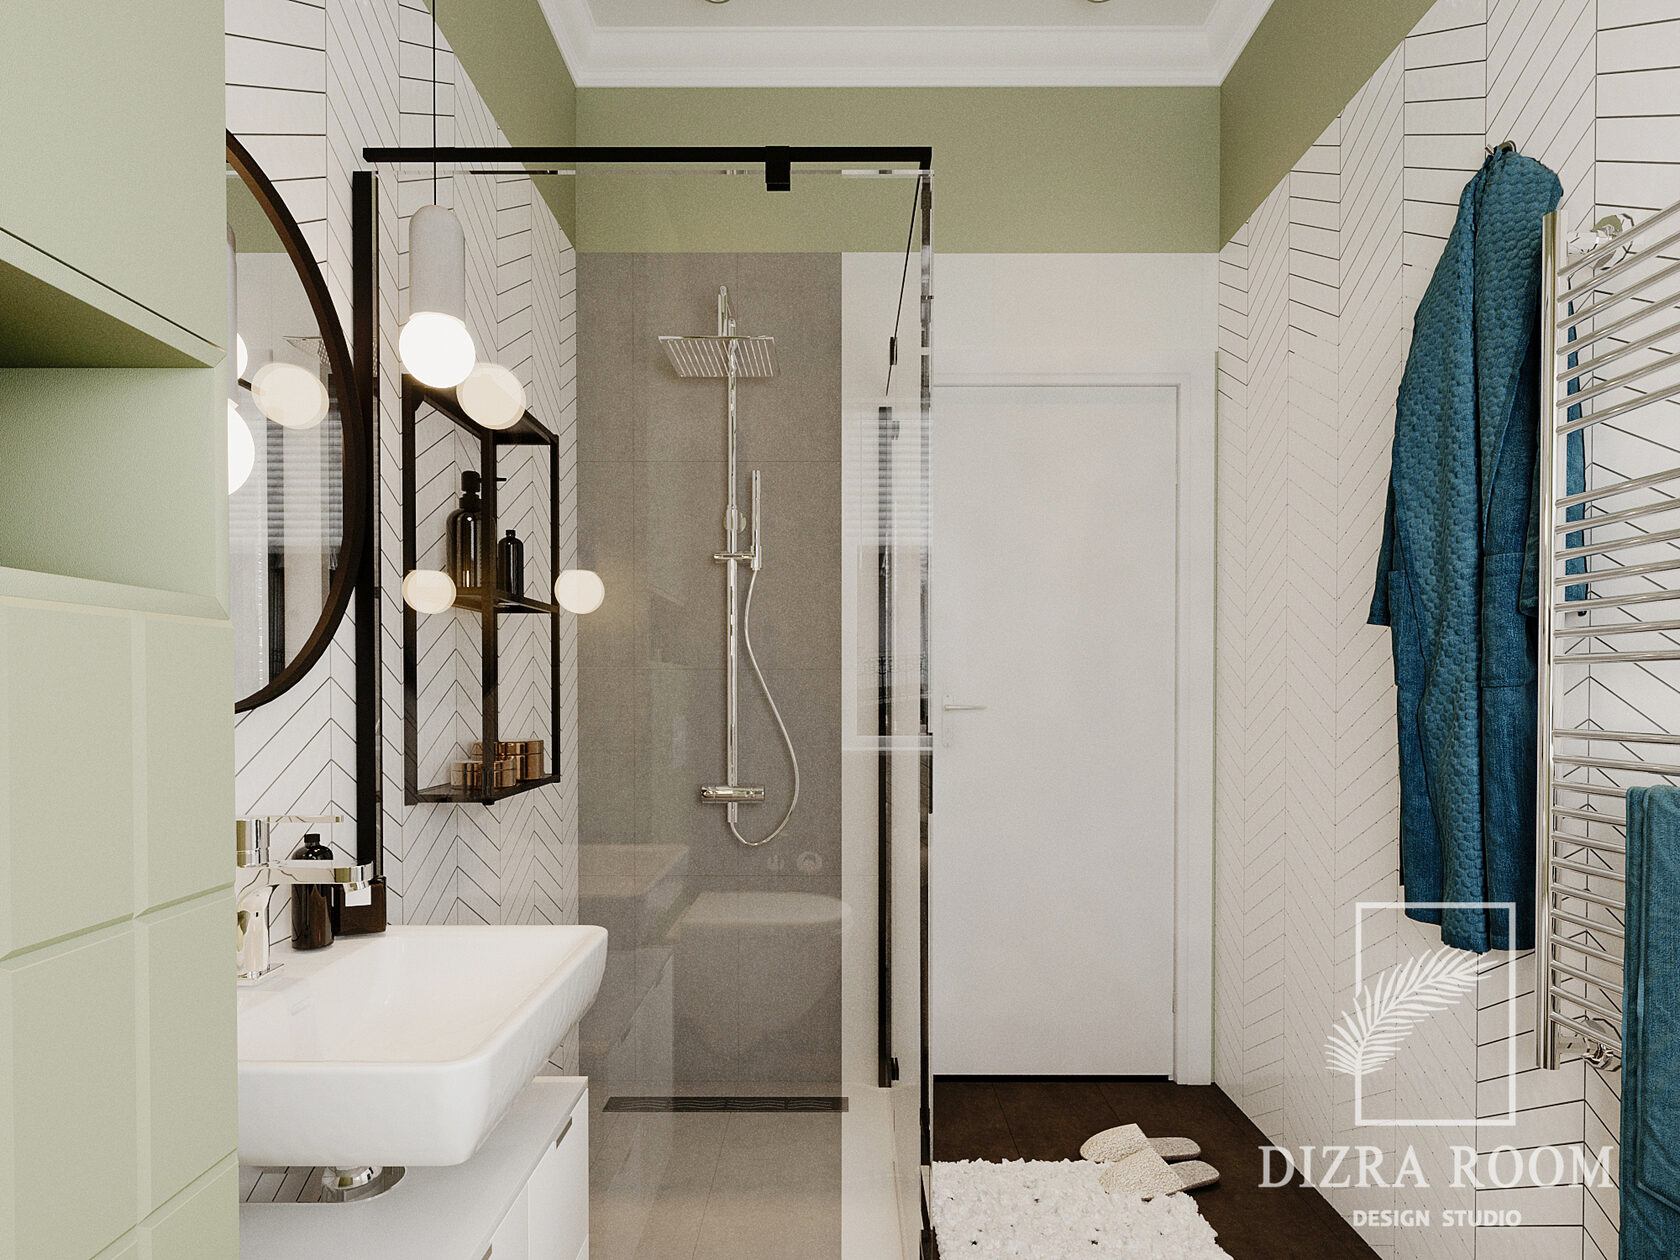
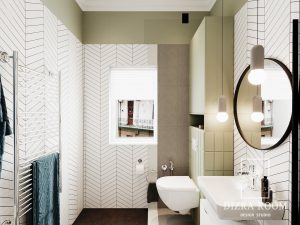
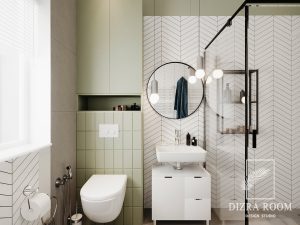
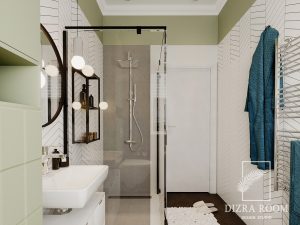
The bathroom contrasts slightly with graphic tiles and structured geometry, yet stays within the same soft palette.
This is an interior where simplicity is intentional and that’s what makes 67 m² feel complete, warm, and quietly refined.