This interior is built on light structured through architecture.
The project is based on a clear reconfiguration of space: we transformed a typical two-room apartment into an open, fluid layout where each zone feels connected yet defined.
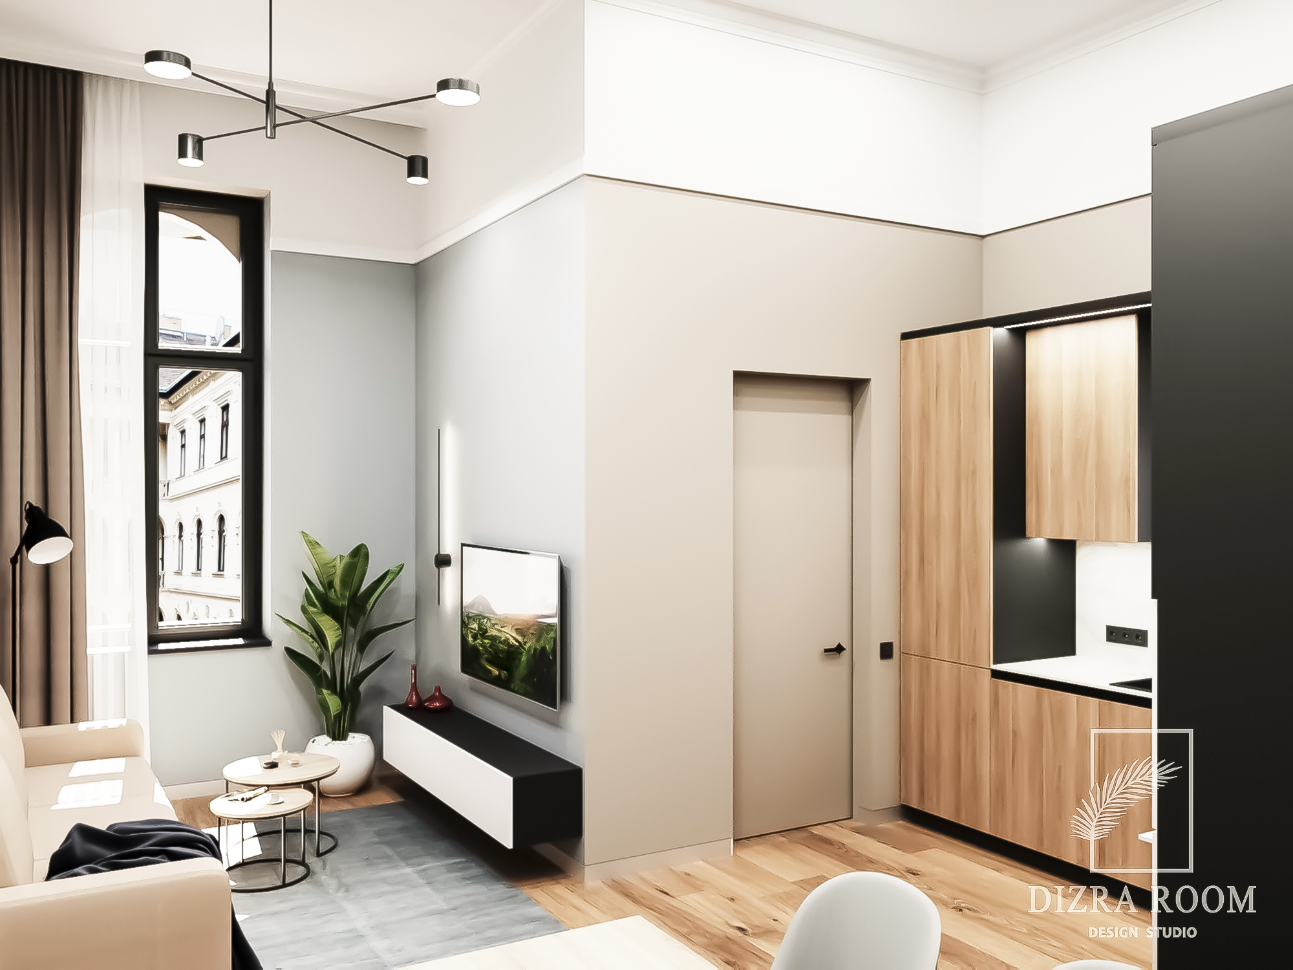
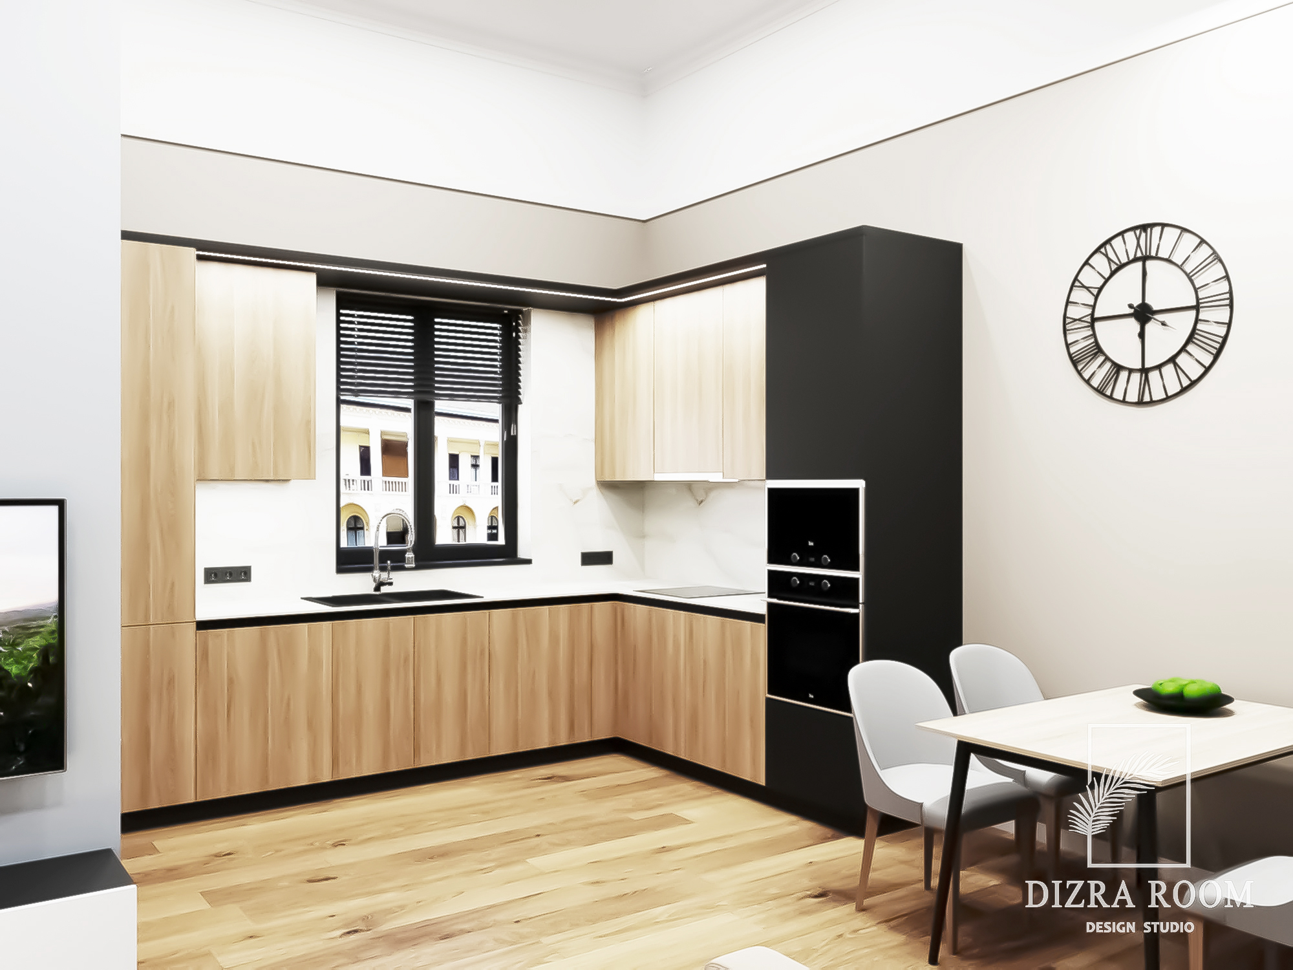
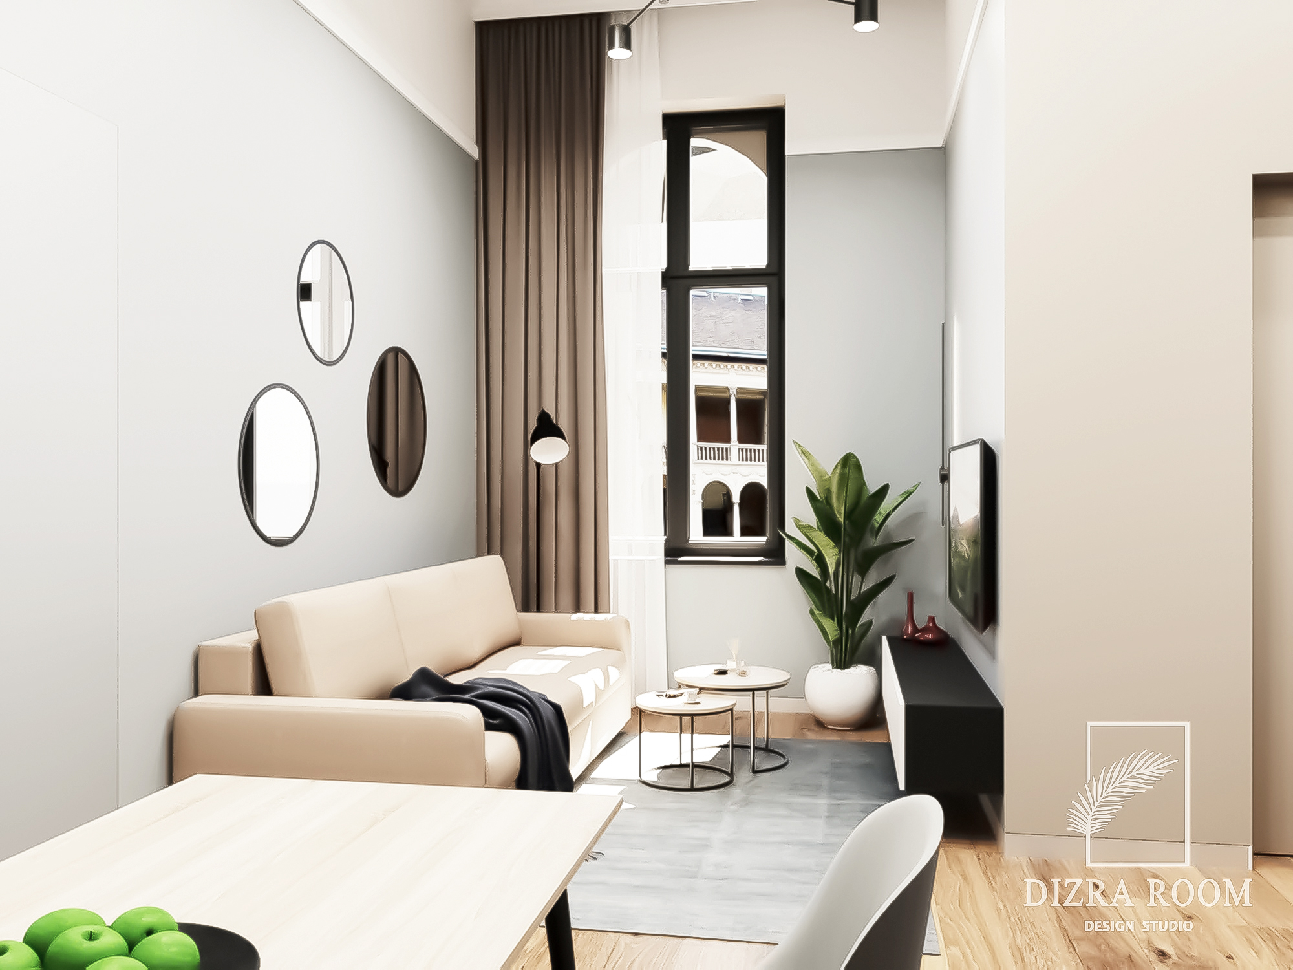
A soft neutral palette forms the base warm beige tones, light wood, and white surfaces enhance natural light and create a calm visual rhythm. Black elements add contrast and sharpen the composition.
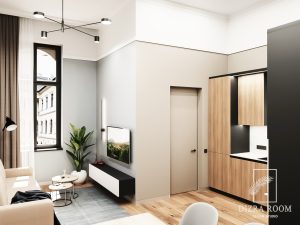
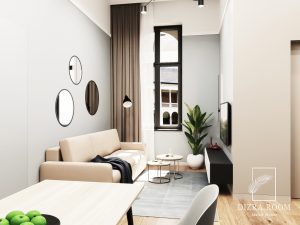
The living area is compact but balanced. Vertical proportions, tall windows, and clean lines visually stretch the space, while furniture and lighting define functional zones without перегруженности.
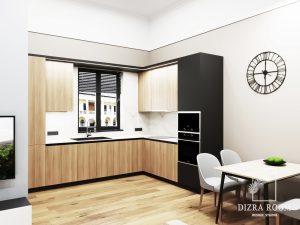
The kitchen is integrated into the main space with a clear architectural logic. Minimal facades, hidden storage, and precise geometry make it both practical and visually light.
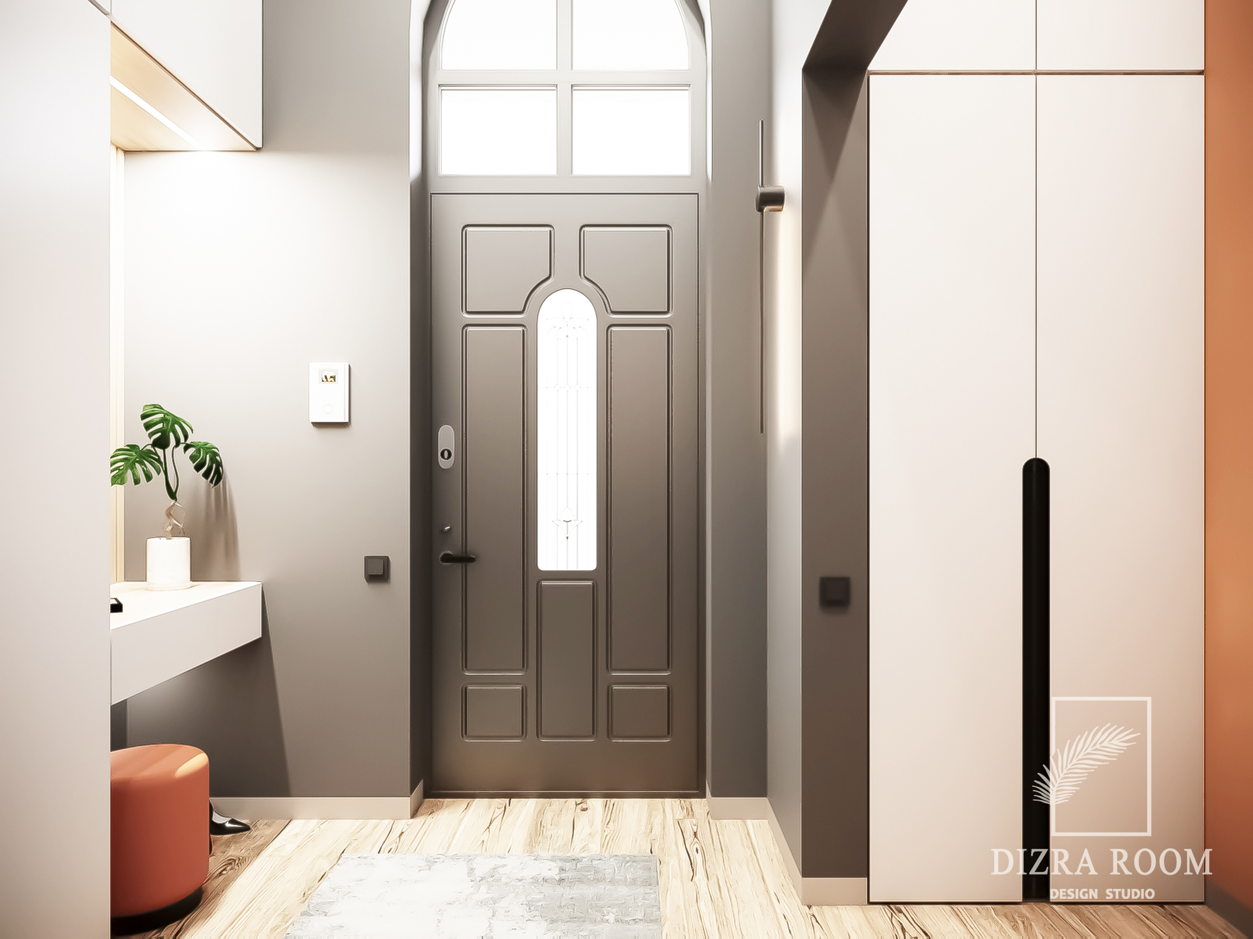
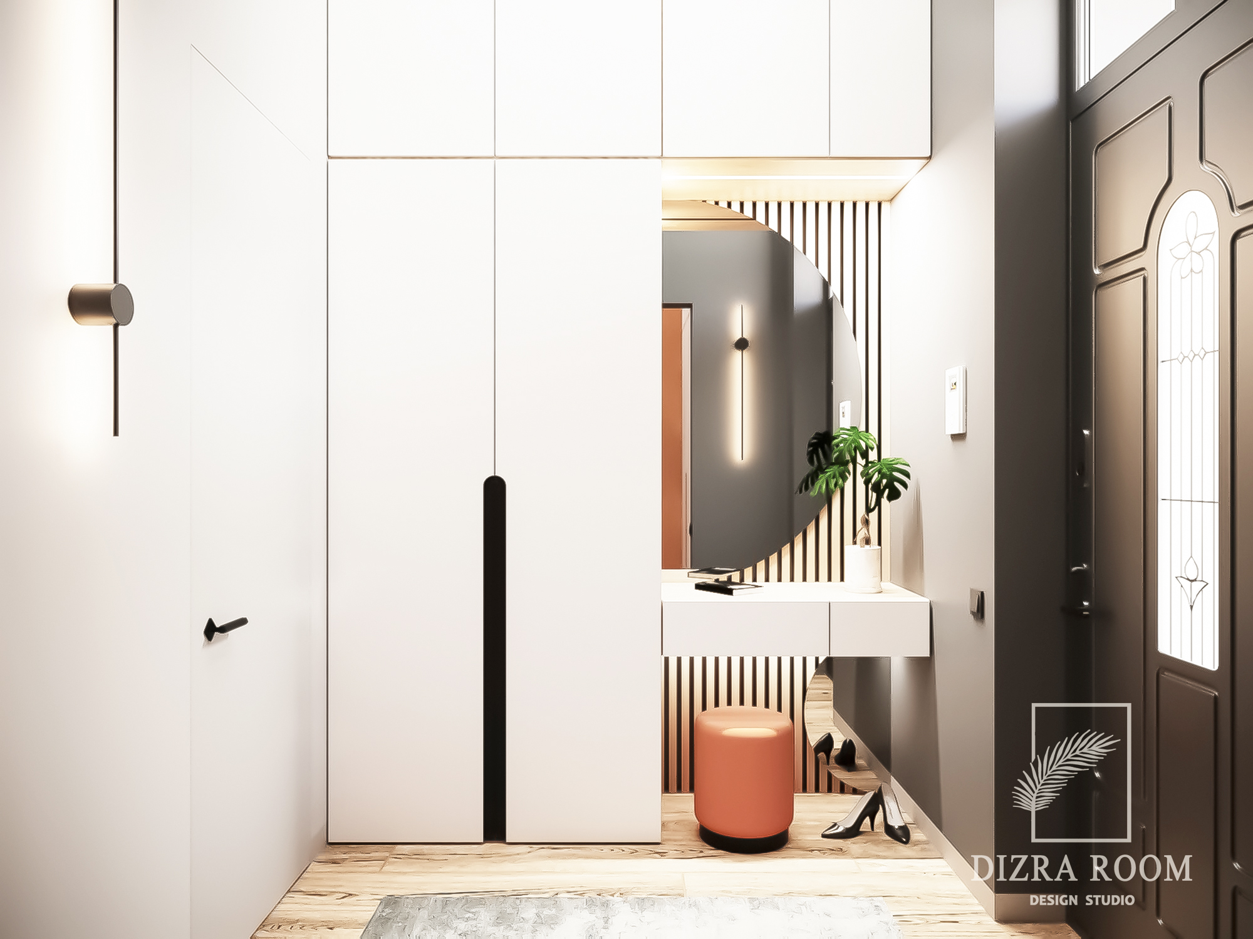
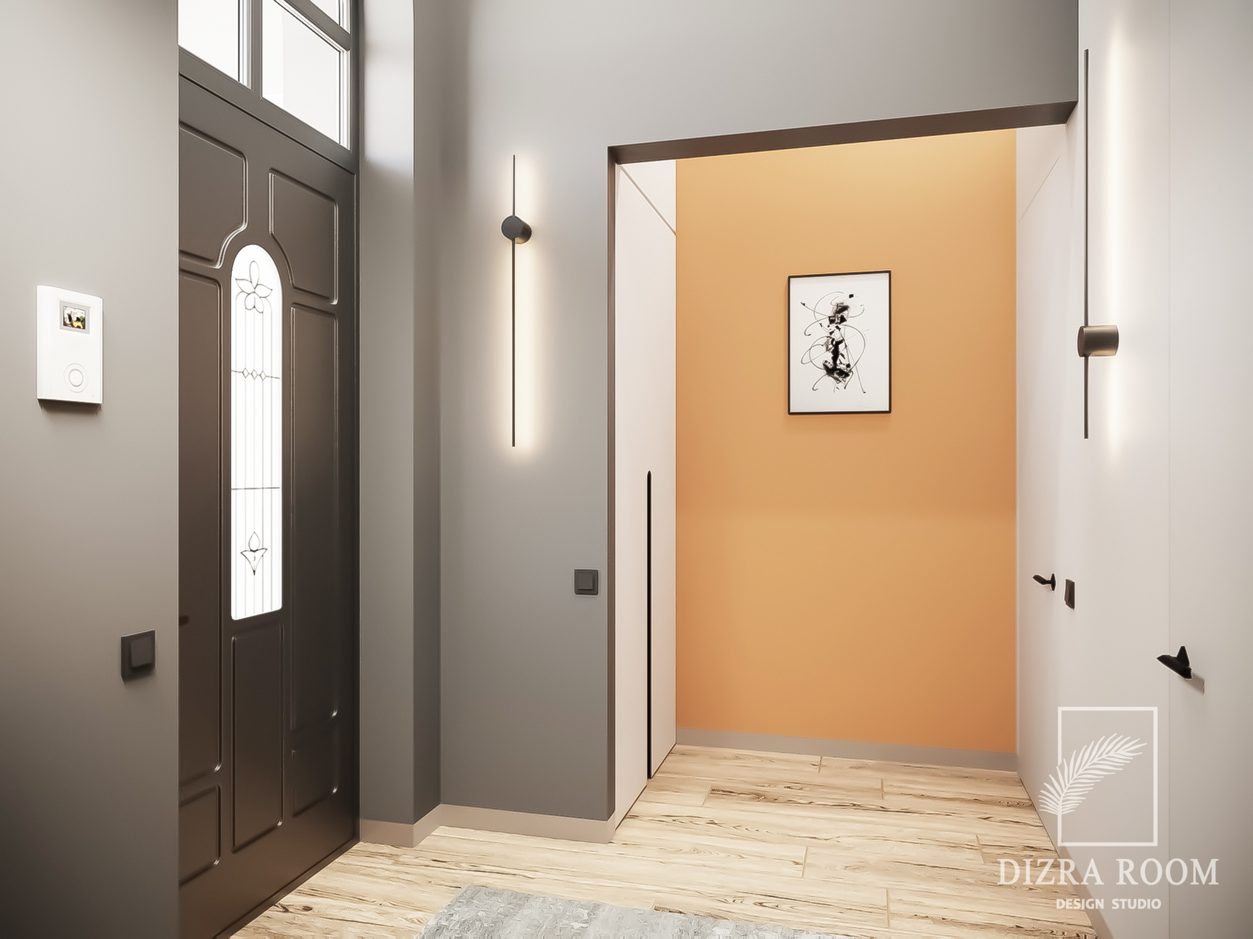
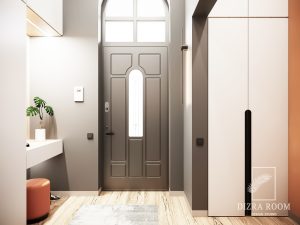
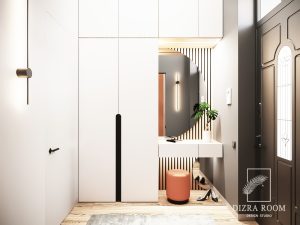
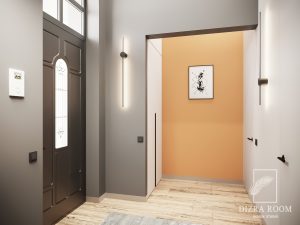
The entry area sets the tone: built-in volumes, mirrors, and warm accent colors create depth and a strong first impression. Transitions between zones are soft achieved through materials and light instead of physical barriers.
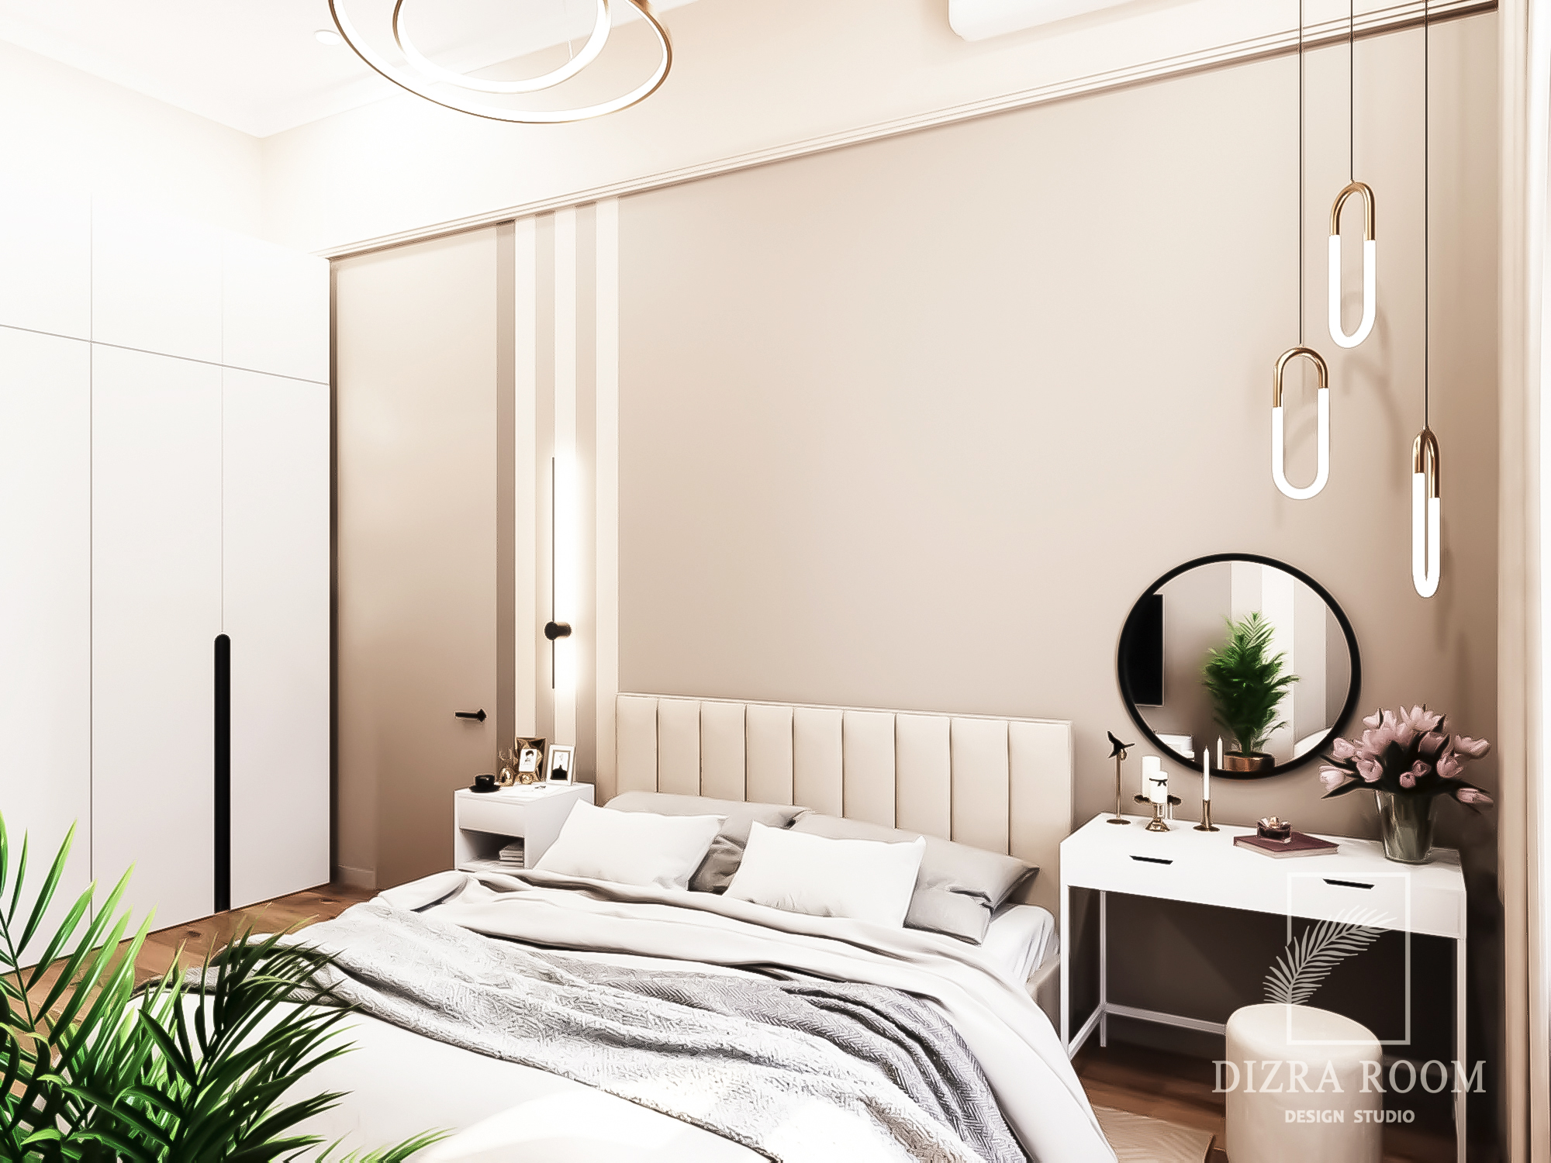
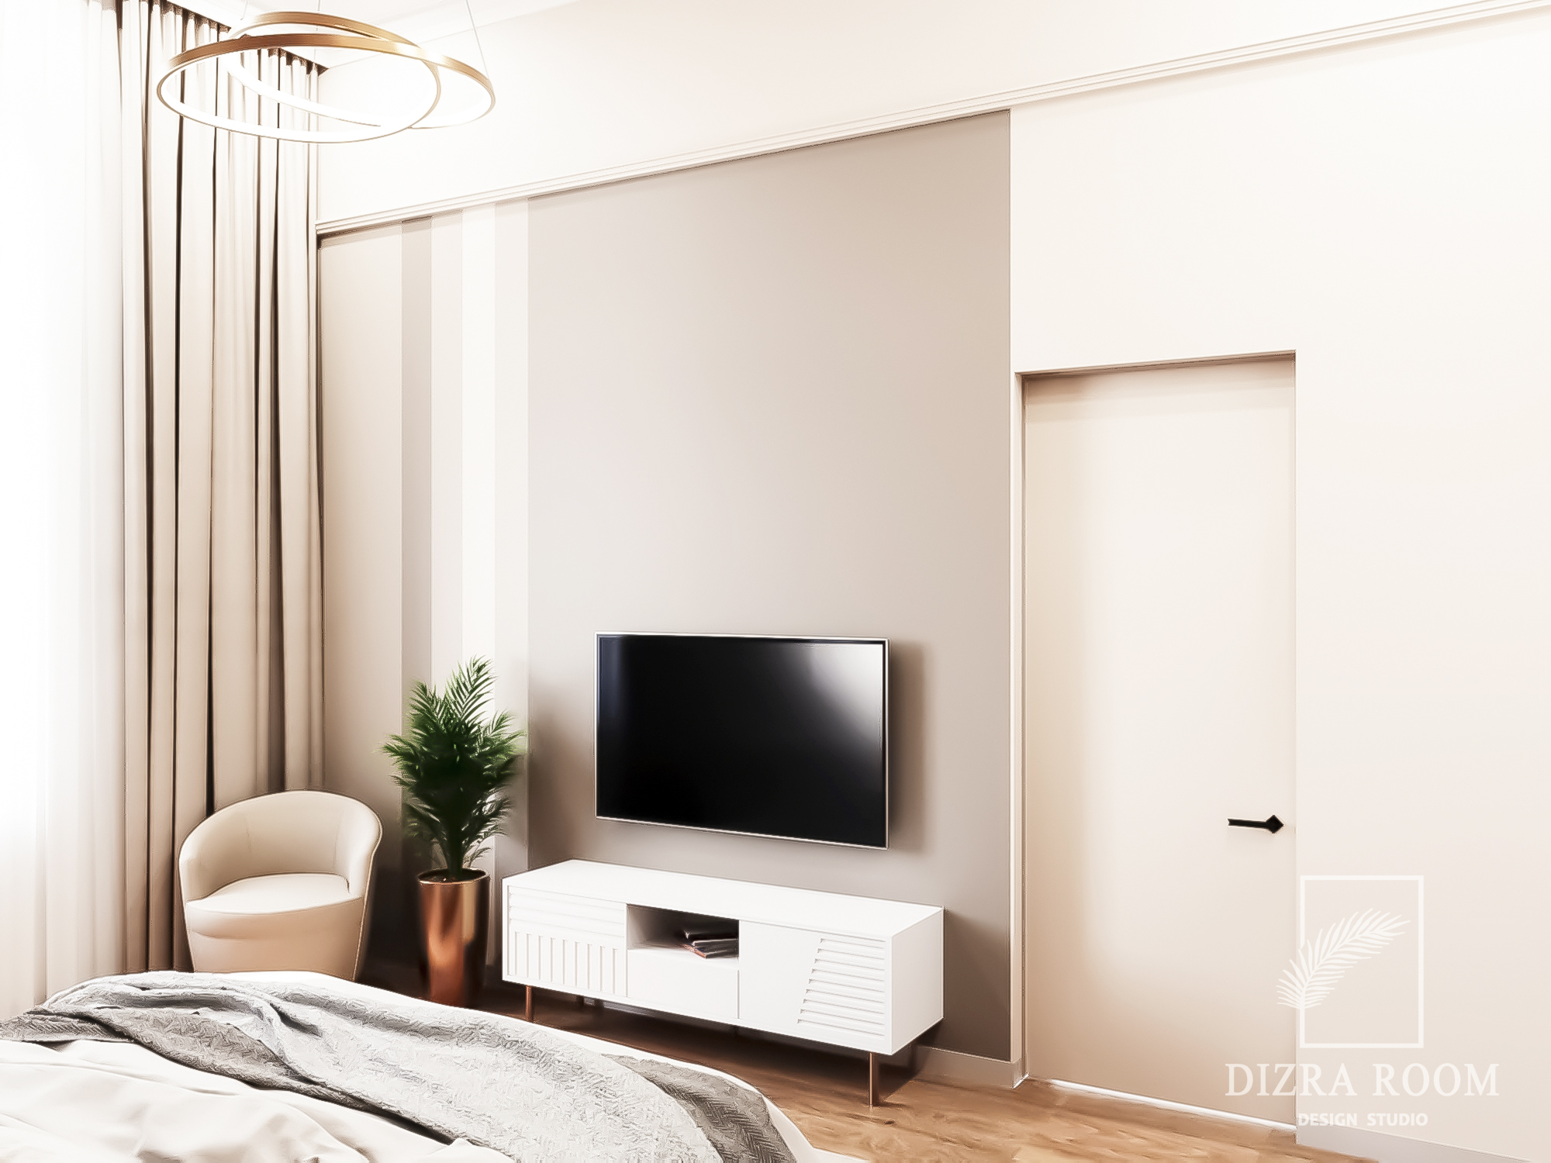
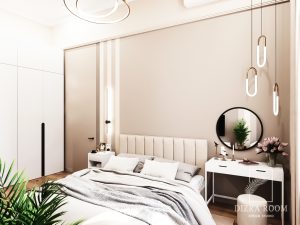
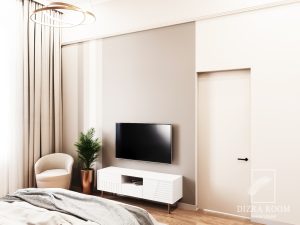
The bedroom is calm and symmetrical, designed for rest and visual clarity. Warm tones and мягкие формы balance the more графичные элементы общего пространства.
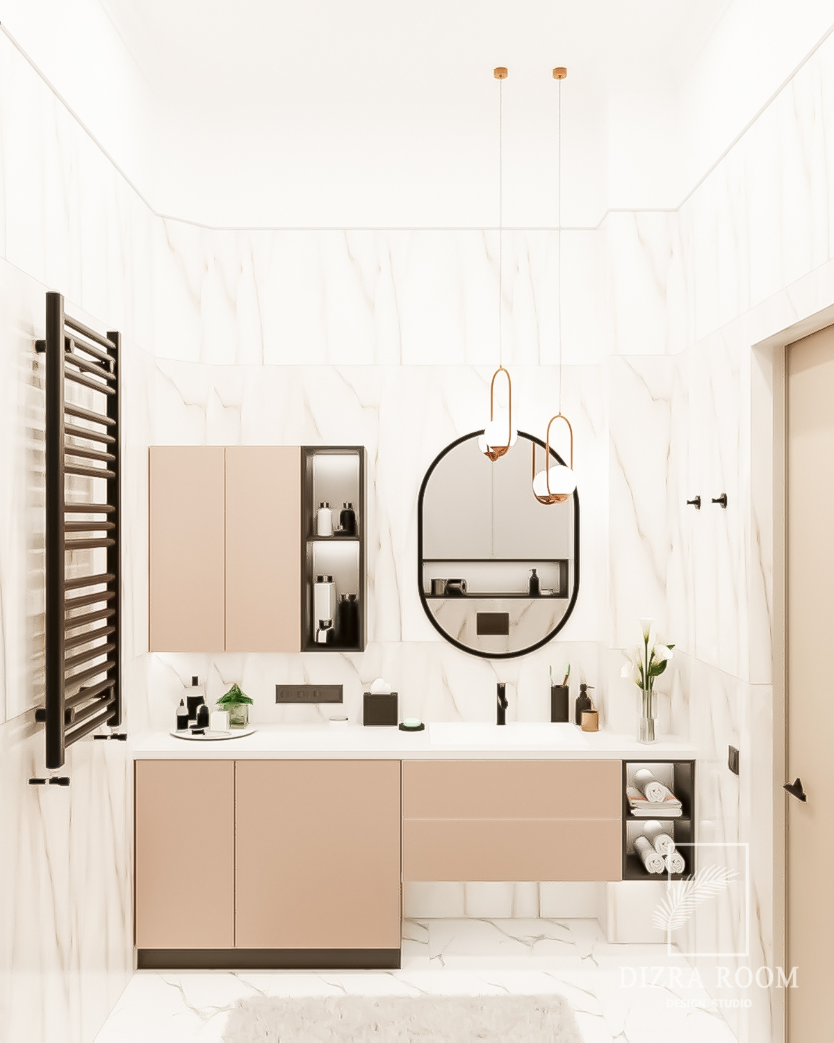
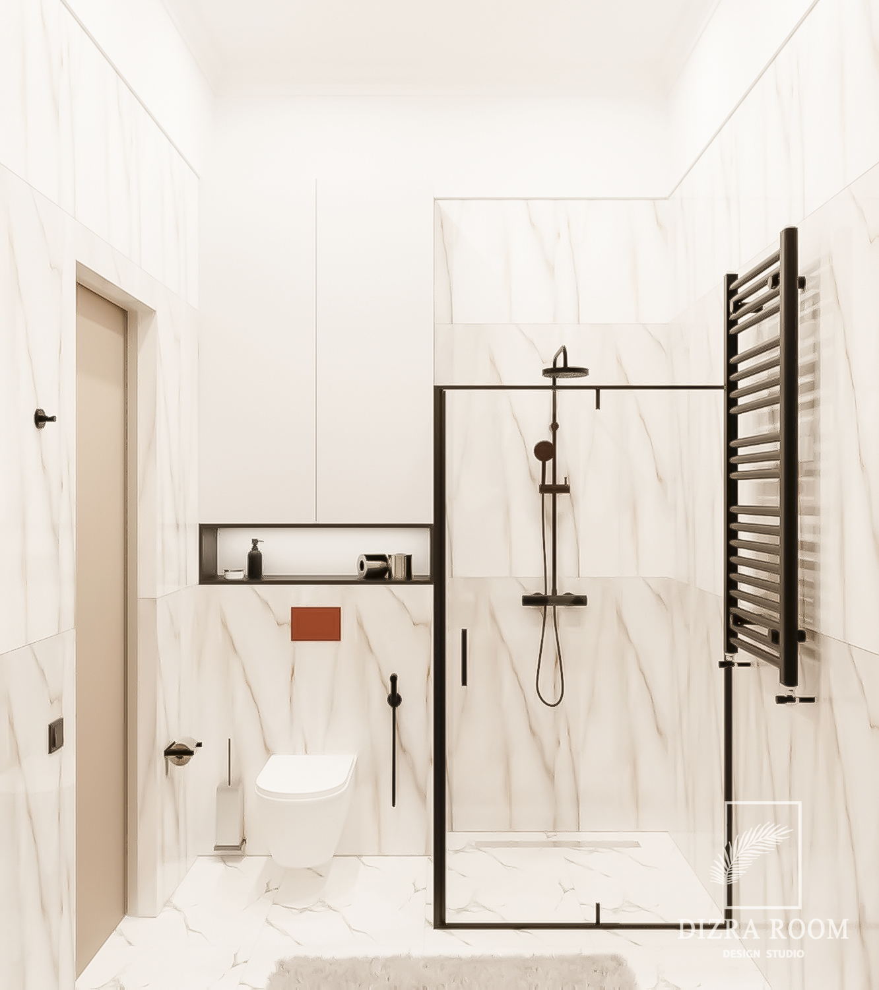
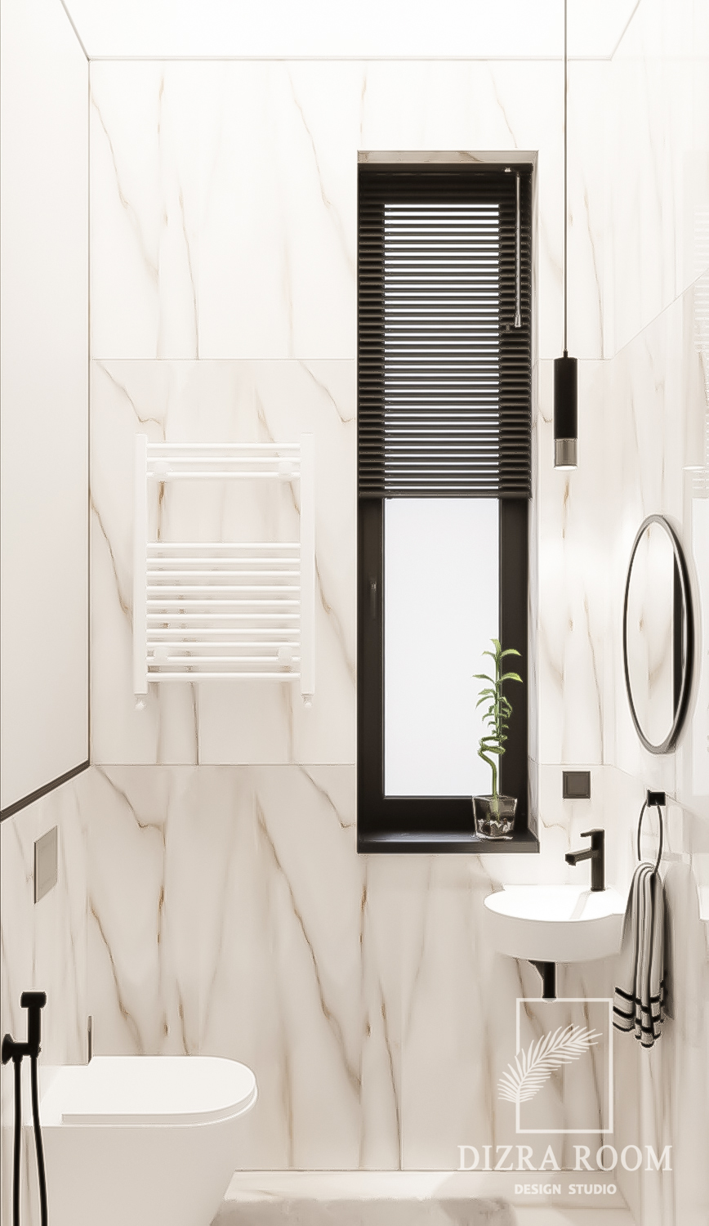
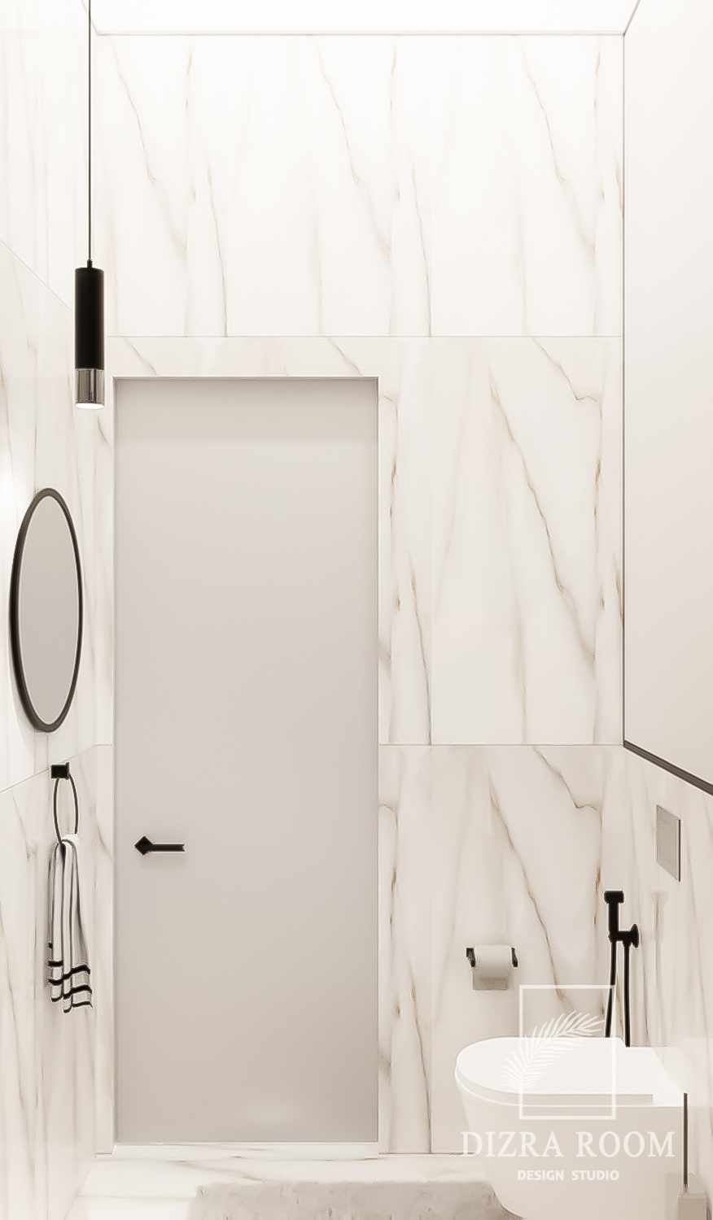
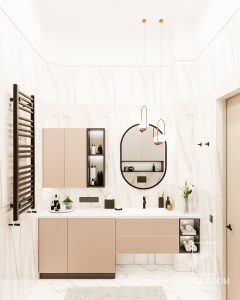
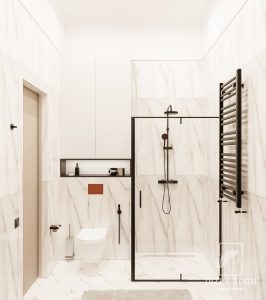
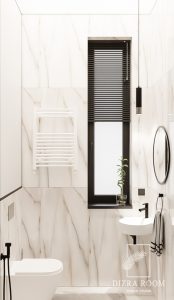
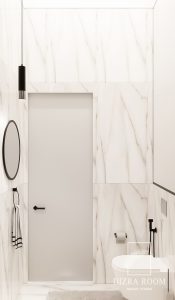
Bathrooms follow the same principle bright, minimal, and tactile. Stone textures, black fixtures, and integrated lighting create a clean and refined atmosphere.
This is a space where light defines structure and 58 m² feels open, organized, and complete.